

Address
14530 Sandstone Drive, Fort Wayne, IN
Price
$ 675,000
Property Attributes
- MLS#202634361
- TypeSingle Family
- Listing Status Active
- CountyALLEN
- CityFort Wayne
- AreaAboite
- NeighborhoodBridgewater
- Zip46814
- StyleCraftsman
- Year Built2015
- Taxes$ 5416
- Price$ 675,000
- Bedrooms5
- Full Bathrooms4
- Half Bathrooms1
- Sqr Footage4469
- Lot Size0.32 Acres
Data Source:
Indiana Regional MLS (IRMLS)
Property Description
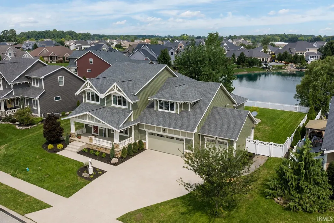
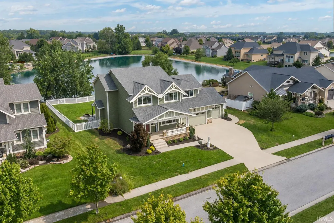
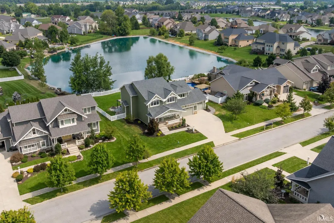
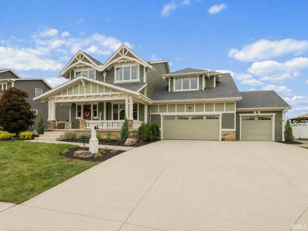
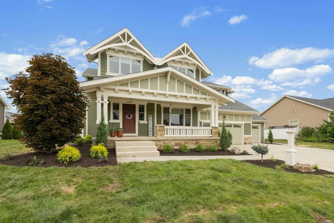
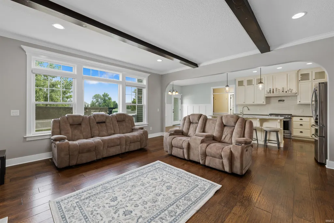
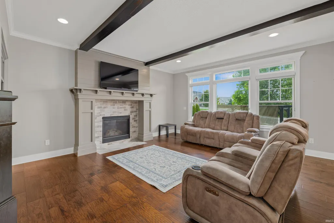
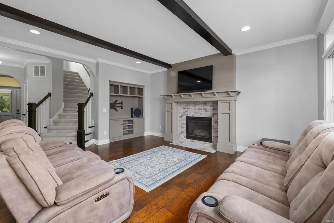
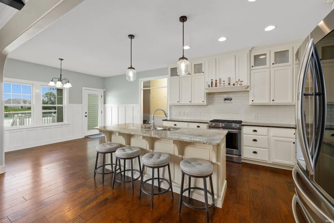
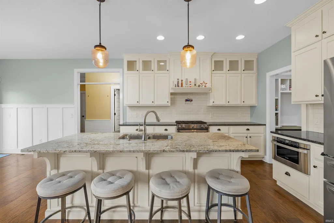
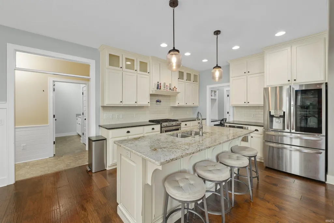
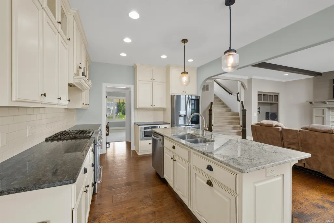
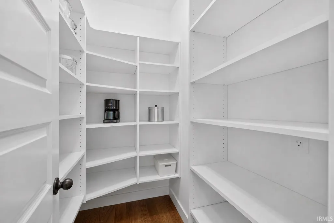
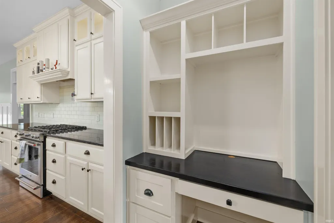
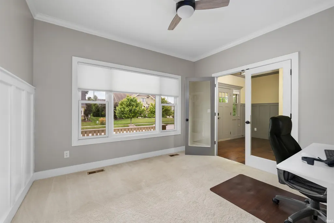
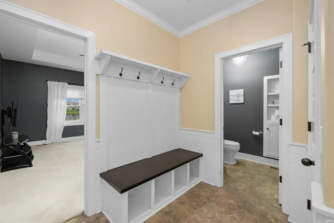
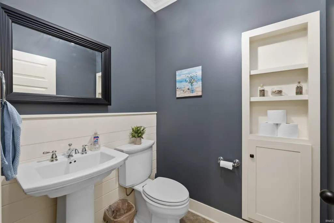
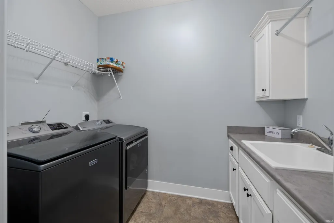
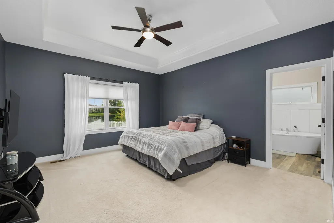
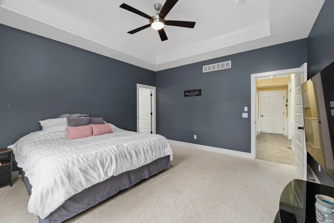
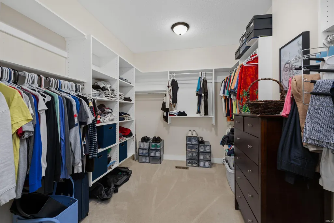
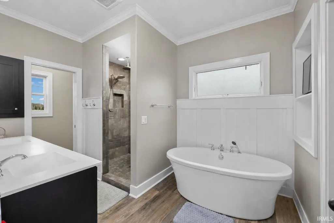
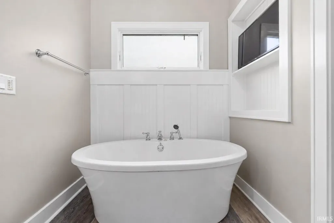
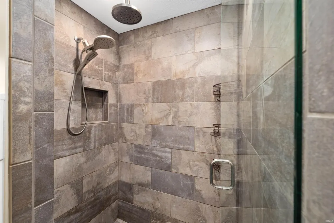
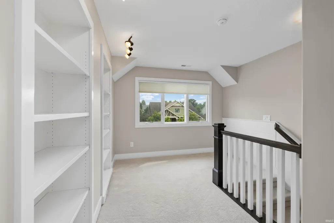
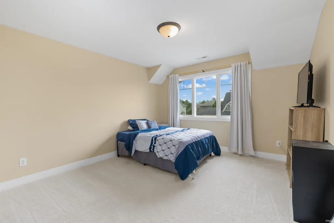
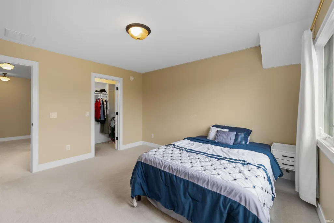
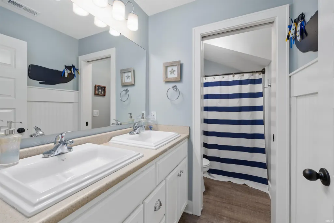
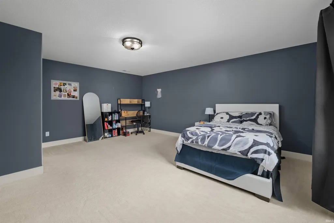
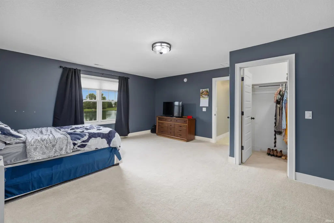
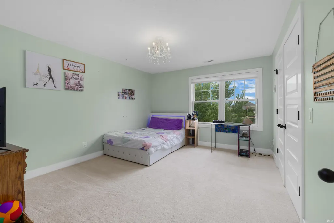
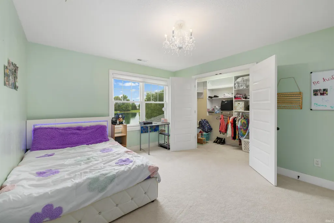
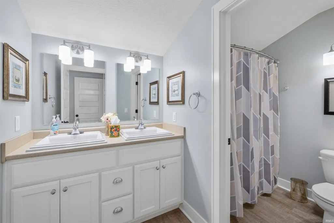
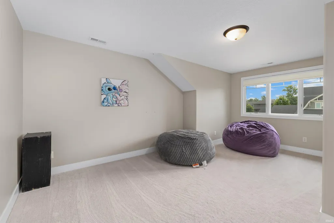
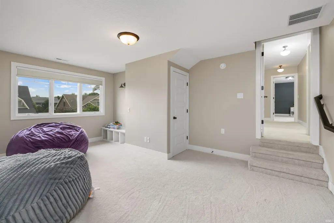
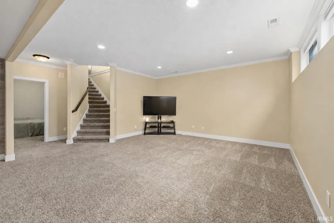
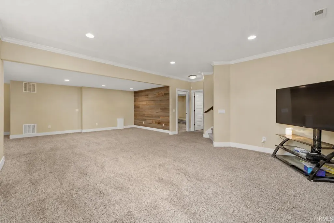
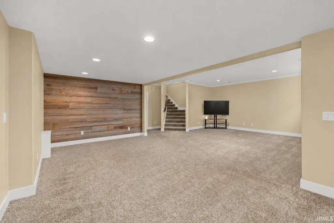
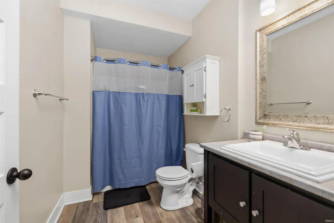
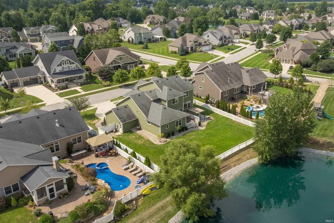
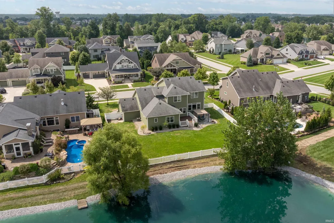
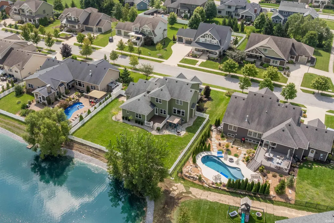
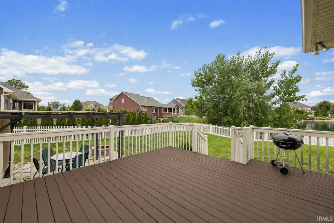
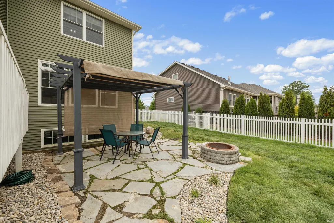
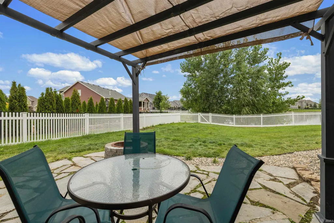
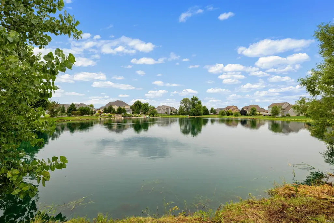
Square footage is easy to find. A floor plan that actually fits your life is not. Built by Arbor Homes as a two story craftsman on a pond lot in Bridgewater, 14530 Sandstone Drive is zoned to Covington Elementary, Woodside Middle, and Homestead High in Southwest Allen County Schools, and every part of it was built around how a family actually spends a day, not how a listing sheet describes one. Start on the main level, where the primary suite lives on its own wing, no stairs required: a tray ceiling, dual vanities, a garden tub, a ceramic walk-in shower, and a walk-in closet sized for real life. Just off the foyer, French doors open into a flexible room, an office some days, a den on others, a dining room when the holiday calls for it. The kitchen anchors the center of the home with granite countertops, white cabinetry, stainless steel appliances, and a walk-in pantry, open to a great room where a gas log fireplace does its work quietly and large windows frame the backyard and the pond beyond it. Main level laundry finishes the floor. Upstairs, four more bedrooms each keep their own walk-in closet, split between two full baths, so privacy here doesn't mean isolation. Everyone gets a door of their own without losing the feeling of one house. Downstairs, the finished basement adds two large living areas and a full bath, plus additional finished rooms ready for whatever comes next: a theater, a gym, a playroom, a studio, a second office. A large unfinished section is still open for whatever nobody has decided on yet. The current owners kept investing rather than leaving it for a buyer to inherit: fresh interior paint, new upper level carpet, professionally cleaned flooring, a refreshed deck, and a full landscaping overhaul with new trees, shrubs, and mulch throughout. Outside, the pond does more than sit there. It opens the backyard, clears the sightline, and turns the deck into somewhere people actually linger in the evening. A covered front porch welcomes you in, and an attached three car garage covers vehicles, gear, and everything in between. HOA dues run $500 a year. Five bedrooms, four full baths and a half bath, 4,469 total finished square feet across 3,120 above grade and 1,349 finished below, all on a 0.32 acre pond lot. If Bridgewater and Southwest Allen County Schools have been on your list, 14530 Sandstone Drive is worth seeing in person.
| Elementary School | Middle School | High School |
|---|---|---|
| Covington Elementary School | Woodside Middle School | Homestead High School |
| Price History | |
|---|---|
| 8/21/2026 | Listed $675,000 |
General Features
| Sewer | City |
|---|---|
| Heating | Gas,Forced Air |
| Kitchen Level | Main |
| Cooling | Central Air |
| Laundry Y/N | Main |
| Fireplaces | No |
| Garage | Attached |
| Amenities | 1st Bdrm En Suite,Ceiling-9+,Ceiling-Tray,Ceiling Fan(s),Ceilings-Beamed,Closet(s) Walk-in,Countertops-Stone,Deck Open,Dryer Hook Up Electric,Eat-In Kitchen,Firepit,Foyer Entry,Garage Door Opener,Kit |
| Status | Active |
| Full Baths | 4 |
| Half Baths | 1 |
| Bathrooms | 5 |
| Year Built | 2015 |
| New Construction | No |
| Subdivision | Bridgewater |
| Style | Two Story |
| Township | Aboite |
| Class | RESIDENTIAL |
| Type | Site-Built Home |
| Age | 11 |
| Lot Number | 398 |
| FIPS Code | 18003 |
| Associated Document Count | 4 |
| REO | No |
| Status | Active |
| Auction Y/N | No |
| Annual Taxes | 5416 |
| Area | Allen County |
| Location | City/Town/Suburb,Near Walking Trail |
| High School | Homestead |
| City | Fort Wayne |
| School District | MSD of Southwest Allen Cnty |
| Assoc. Dues Frequency | Annually |
| HOA Fees $ | 500 |
| Architectural Style | Craftsman |
| Total Sq Ft | 4848 |
| Elementary School | Covington |
| Middle School | Woodside |
| Legal Description | Bridgewater Sec XII Lot 398 |
| Virtual Tour | https://www.propertypanorama.com/instaview/irmls/202634361 |
| Agent First Name | David |
| Agent Last Name | Barlag |
| DOM | 19 |
| Tax Year | 2025 |
| PROPOSED FINANCING | Cash,Conventional,FHA,VA |
Interior Features
| Basement | Daylight,Full Basement,Finished |
|---|---|
| Flooring | Carpet,Laminate,Tile |
| Kitchen Length | 13 |
| Laundry Room Width | 6 |
| Laundry Room Length | 9 |
| Kitchen Width | 12 |
| Beds | 5 |
| Total Rooms | 12 |
| Breakfast Room Length | 12 |
| Breakfast Room Width | 11 |
| Fireplace | Living/Great Rm,Gas Log |
| Family Room Width | 15 |
| Living Room Width | 16 |
| Den Length | 12 |
| Den Width | 11 |
| Family Room Length | 16 |
| Living Room Length | 17 |
| Full Baths Main | 1 |
| Full Baths Upper | 2 |
| Total Finished SqFt | 4469 |
| Basement Y/N | Yes |
| Above Grade Bedrooms | 5 |
| Below Grade Baths | 1 |
| Full Baths Below Grade | 1 |
| Half Baths Main | 1 |
| 1st Bedroom Level | Main |
| 1st Bedroom Width | 14 |
| 2nd Bedroom Length | 14 |
| 2nd Bedroom Level | Upper |
| 2nd Bedroom Width | 12 |
| 3rd Bedroom Length | 13 |
| 3rd Bedroom Level | Upper |
| 3rd Bedroom Width | 12 |
| 4th Bedroom Length | 13 |
| 4th Bedroom Level | Basement |
| 4th Bedroom Width | 12 |
| 5th Bedroom Length | 18 |
| 5th Bedroom Level | Upper |
| 5th Bedroom Width | 17 |
| Above Grade Finished SqFt | 3120 |
| Below Grade Finished SqFt | 1349 |
| Below Grade Unfin. SqFt | 379 |
| Extra Room Description | Flex |
| Extra Room Length | 16 |
| Extra Room Level | Lower |
| Extra Room Width | 12 |
| Living/Great Rm Level | Main |
| Rec Room Length | 23 |
| Rec Room Level | Lower |
| Rec Room Width | 12 |
| Basement Material | Poured Concrete |
Exterior Features
| Exterior | Stone,Vinyl,Wood |
|---|---|
| Driveway | Concrete |
| Pool | No |
| Waterfront | Pond |
| Garage Length | 36 |
| Garage Width | 22 |
| Lot Size Area | 13939 |
| Lot Dimensions | 100 x 140 |
| Lot Description | Rolling,Waterfront,Water View |
| Fence | Full,Pet Fence,Vinyl |
| Garage SqFt | 792 |
| Approx. Lot Size Acres | 0.32 |
| Garage Capacity | 3 |
| ROOF MATERIAL | Asphalt,Shingle |
| Waterfront Y/N | Yes |
| Garage Y/N | Yes |
Amenities
- Foreclosure
- Views
- New Construction
- Adult 55+
- Lease To Own
- No HOA Fees
- Furnished
- Primary On Main
- Air Conditioning
- Seller Finance
- Green
- Fixer Upper
- Horse
- Golf
- Fireplace
- Deck
- Garage
- Basement
- Pool
 IDX information is provided exclusively for consumers personal, non-commercial use and may not be used for any purpose other than to identify prospective properties consumers may be interested in purchasing. Data is deemed reliable but is not guaranteed accurate by the MLS. IDX information is provided by the Indiana Regional MLS.
Information last updated on September 9, 2026 6:19 PM UTC
IDX information is provided exclusively for consumers personal, non-commercial use and may not be used for any purpose other than to identify prospective properties consumers may be interested in purchasing. Data is deemed reliable but is not guaranteed accurate by the MLS. IDX information is provided by the Indiana Regional MLS.
Information last updated on September 9, 2026 6:19 PM UTC
Property vs Single Family Average in 46814
Price
Taxes
Year Built
Visits
In The Neighborhood
Open House
Auburn
$ 609,900
- Type
- Single Family
Listed by Delaney Hochstetler of Coldwell Banker Real Estate Gr
