
Address
2002 Approach Drive, Auburn, IN
Price
$ 999,900
Property Attributes
- MLS#202616238
- TypeSingle Family
- Listing Status Active
- CountyDEKALB
- CityAuburn
- AreaUnion
- NeighborhoodBridgewater
- Zip46706
- StyleCraftsman
- Year Built2025
- Taxes$ 1630
- Price$ 999,900
- Bedrooms5
- Full Bathrooms4
- Half Bathrooms1
- Sqr Footage4456
- Lot Size0.51 Acres
Data Source:
Indiana Regional MLS (IRMLS)
Property Description
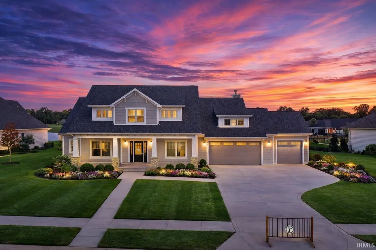
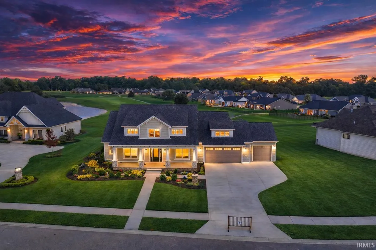
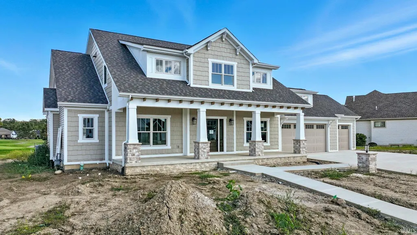
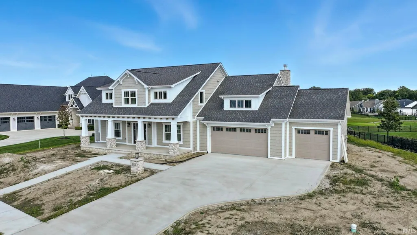
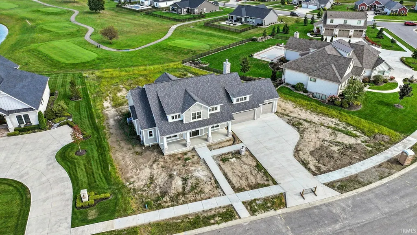
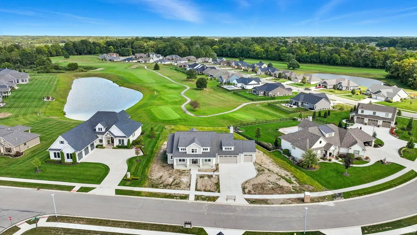
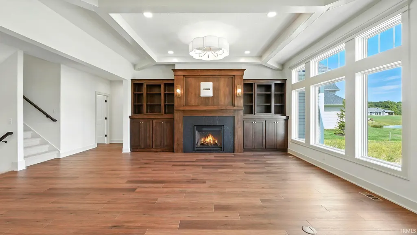
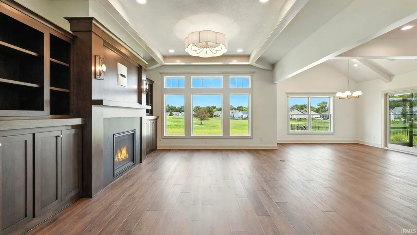
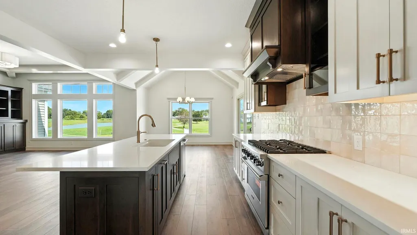
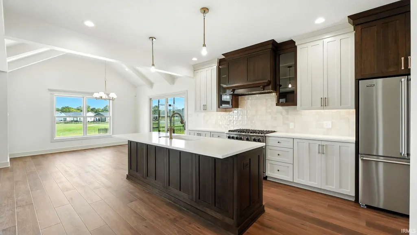
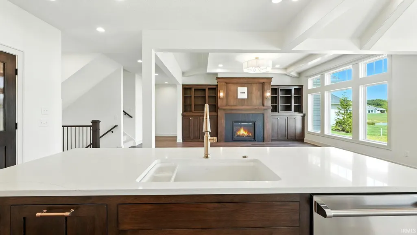
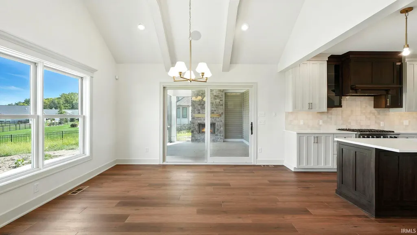
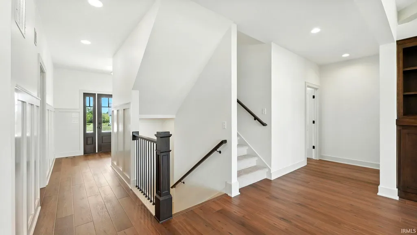
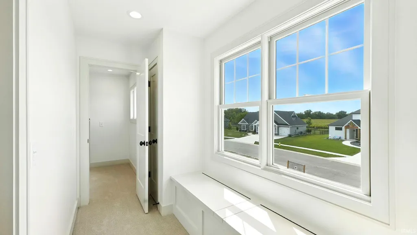
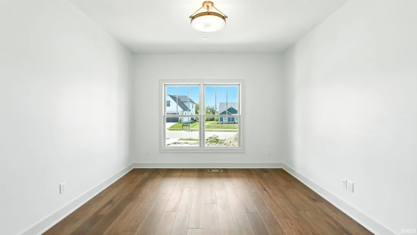
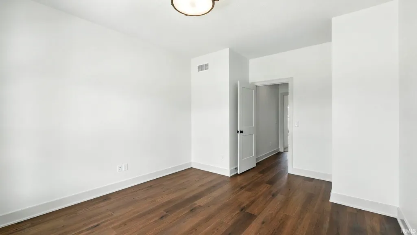
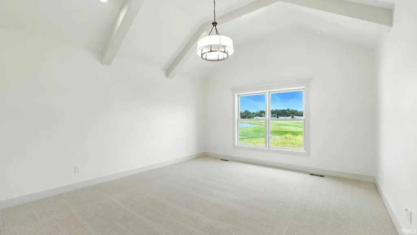
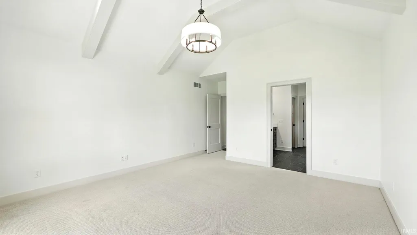
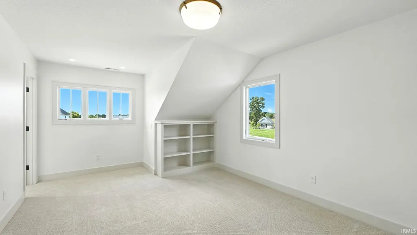
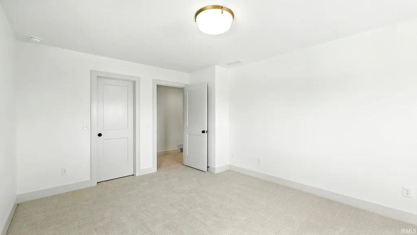
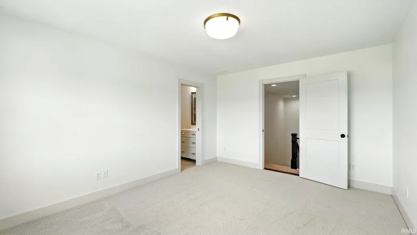
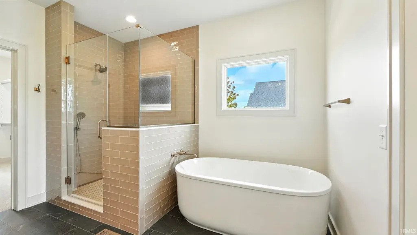
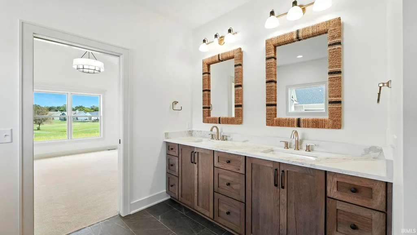
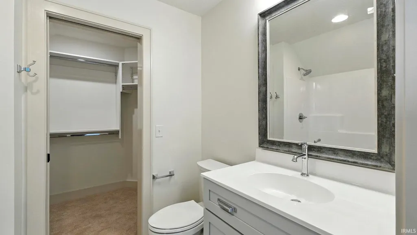
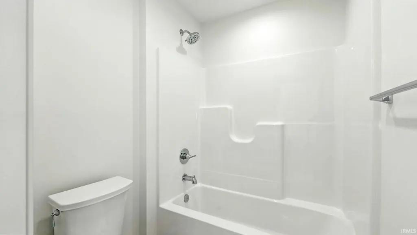
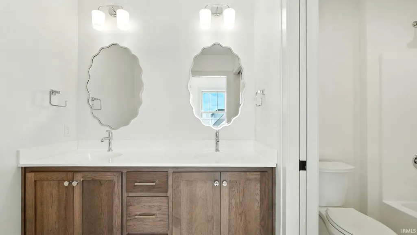
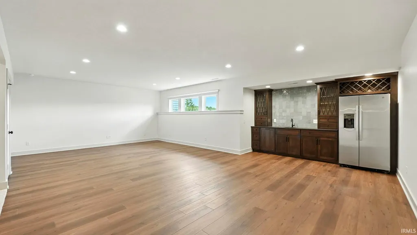
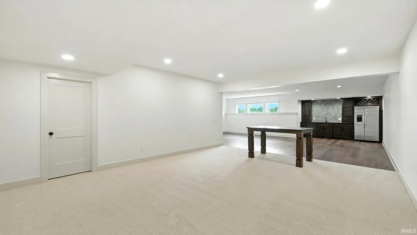
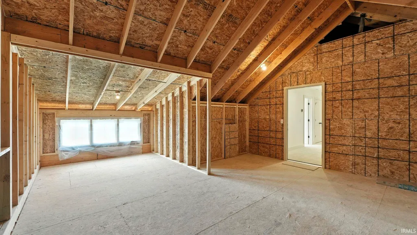
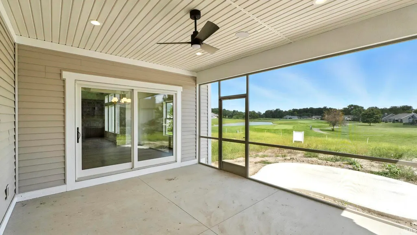
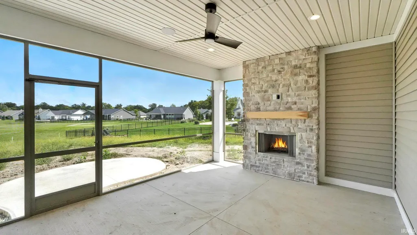
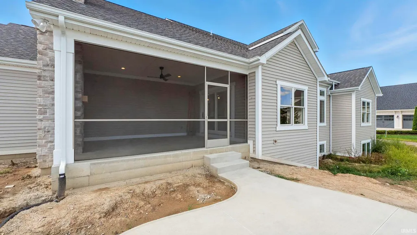
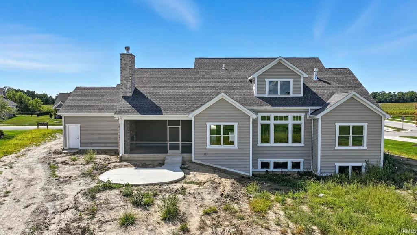
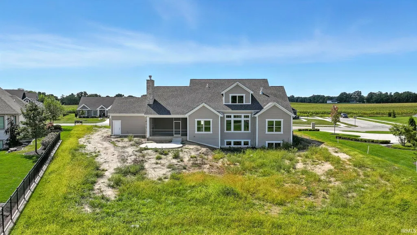
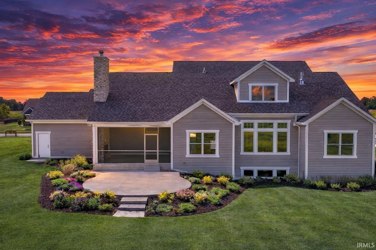
OPEN HOUSE SUNDAY 1-4 pm! Discover Timeless Elegance Meets Modern Luxury in Auburn, Indiana's Premier Enclave. Located on the prestigious 12th hole tee box of Bridgewater Golf Course, this exquisite new construction Craftsman masterpiece by Timberlin Custom Luxury Homes redefines sophisticated living. Crafted with meticulous attention to detail, this residence commands breathtaking fairway views, where the symphony of rolling greens and whispering trees sets the stage for your daily serenade. Embrace the allure of golf course living at its finestyour private sanctuary on one of Auburns most coveted lots. Step onto the expansive full front porch, a gracious welcome shaded by classic Craftsman beams, perfect for morning coffee rituals or evening unwinding under Indianas starlit sky. Inside, the heart of the home unfolds across 4,456 sq ft of impeccably finished living space, blending timeless warmth with contemporary flair. With 3,060 square feet above grade and an additional 1,396 square feet of luxurious below-grade haven, every inch invites connection, comfort, and celebration. The main level dazzles with open-concept brilliance: a chefs kitchen boasting premium appliances, custom cabinetry, and a massive island that anchors family gatherings, flowing seamlessly into a fireside great room bathed in natural light from golf course vistas. Five generously appointed bedrooms ensure privacy for all, complemented by four full baths and one half batheach a spa-like retreat with high-end finishes. The primary suite, a true owners haven, features a spa-inspired en-suite and walk-in retreat overlooking the course. Descend to the full daylight basement, a lower-level oasis designed for entertainment and leisure. Flooded with natural light, it showcases a state-of-the-art bar area with sleek countertops, ample seating, and a prep island ideal for crafting cocktails or casual feasts. Whether hosting game-day watch parties or intimate soires, this versatile spacewith its theater-ready media nook and fitness flex roomelevates everyday living. Outdoors, the covered patio beckons with its built-in fireplace, creating an al fresco extension of your indoor lifestyle. Grill, gather, and gaze at the 14th holes drama, all while the gentle breeze carries the essence of Auburns serene landscapes. Timberlins signature craftsmanship shines throughout: reclaimed wood accents, smart home integration, energy-efficient systems, and unparalleled build quality.
| Elementary School | Middle School | High School |
|---|---|---|
| J.R. Watson Elementary School | Dekalb Middle School | Dekalb High School |
| Price History | |
|---|---|
| 5/2/2026 | Listed $999,900 |
General Features
| Sewer | City |
|---|---|
| Heating | Gas,Forced Air |
| Kitchen Level | Main |
| Cooling | Central Air |
| Laundry Y/N | Main |
| Fireplaces | Yes |
| Garage | Attached |
| Amenities | 1st Bdrm En Suite,Alarm System-Security,Bar,Ceiling-9+,Ceiling Fan(s),Closet(s) Walk-in,Countertops-Stone,Crown Molding,Detector-Smoke,Disposal,Dryer Hook Up Gas/Elec,Eat-In Kitchen,Foyer Entry,Garag |
| Status | Active |
| Full Baths | 4 |
| Half Baths | 1 |
| Bathrooms | 5 |
| Year Built | 2025 |
| New Construction | No |
| Subdivision | Bridgewater |
| Style | Two Story |
| Township | Union |
| Class | RESIDENTIAL |
| Type | Site-Built Home |
| Age | 1 |
| Lot Number | 16 |
| FIPS Code | 18033 |
| REO | No |
| Status | Active |
| Auction Y/N | No |
| Common Amenities | Golf Course,Sidewalks |
| Dining Room Level | Main |
| Annual Taxes | 1630.24 |
| Area | Dekalb County |
| Location | City/Town/Suburb |
| High School | Dekalb |
| City | Auburn |
| School District | Dekalb Central United |
| Assoc. Dues Frequency | Annually |
| HOA Fees $ | 375 |
| Architectural Style | Craftsman |
| Total Sq Ft | 4961 |
| Elementary School | J.R. Watson |
| Middle School | Dekalb |
| Legal Description | BRIDGEWATER NORTH SECTION 1 LOT 16 |
| Virtual Tour | https://www.propertypanorama.com/instaview/irmls/202616238 |
| Agent First Name | Aaron |
| Agent Last Name | Hoover |
| DOM | 130 |
| Tax Year | 2024 |
| PROPOSED FINANCING | Cash,Conventional |
Interior Features
| Basement | Full Basement,Finished |
|---|---|
| Fireplace(s) | 1 |
| Flooring | Hardwood Floors,Carpet,Tile |
| Kitchen Length | 13 |
| Laundry Room Width | 12 |
| Laundry Room Length | 6 |
| Kitchen Width | 16 |
| Beds | 5 |
| Total Rooms | 11 |
| Dining Room Length | 13 |
| Dining Room Width | 14 |
| Fireplace | Living/Great Rm,Gas Log,Other |
| Family Room Width | 29 |
| Living Room Width | 18 |
| Den Length | 12 |
| Den Width | 12 |
| Family Room Length | 17 |
| Living Room Length | 16 |
| Full Baths Main | 1 |
| Full Baths Upper | 2 |
| Total Finished SqFt | 4456 |
| Basement Y/N | Yes |
| Above Grade Bedrooms | 4 |
| Below Grade Baths | 1 |
| Below Grade Bedrooms | 1 |
| Full Baths Below Grade | 1 |
| Half Baths Main | 1 |
| 1st Bedroom Level | Main |
| 1st Bedroom Width | 16 |
| 2nd Bedroom Length | 12 |
| 2nd Bedroom Level | Upper |
| 2nd Bedroom Width | 15 |
| 3rd Bedroom Length | 12 |
| 3rd Bedroom Level | Upper |
| 3rd Bedroom Width | 16 |
| 4th Bedroom Length | 12 |
| 4th Bedroom Level | Upper |
| 4th Bedroom Width | 16 |
| 5th Bedroom Length | 13 |
| 5th Bedroom Level | Basement |
| 5th Bedroom Width | 17 |
| Above Grade Finished SqFt | 3060 |
| Below Grade Finished SqFt | 1396 |
| Below Grade Unfin. SqFt | 505 |
| Living/Great Rm Level | Main |
| Rec Room Length | 17 |
| Rec Room Level | Basement |
| Rec Room Width | 20 |
| Basement Material | Poured Concrete |
Exterior Features
| Exterior | Stone,Vinyl,Masonry |
|---|---|
| Driveway | Concrete |
| Pool | No |
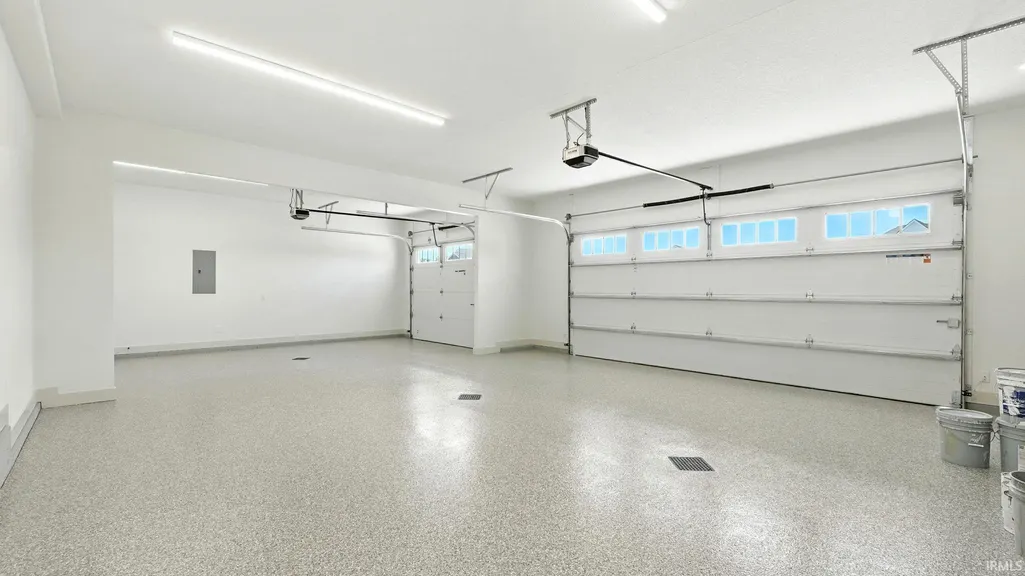
| Garage Length | 25 |
| Garage Width | 38 |
| Lot Size Area | 22216 |
| Lot Dimensions | 158 x 191 |
| Lot Description | Golf Frontage |
| Fence | None |
| Garage SqFt | 950 |
| Approx. Lot Size Acres | 0.51 |
| Garage Capacity | 3 |
| ROOF MATERIAL | Asphalt,Shingle |
| Waterfront Y/N | No |
| Garage Y/N | Yes |
Amenities
- Foreclosure
- Views
- New Construction
- Adult 55+
- Lease To Own
- No HOA Fees
- Furnished
- Primary On Main
- Air Conditioning
- Seller Finance
- Green
- Fixer Upper
- Horse
- Golf
- Fireplace
- Deck
- Garage
- Basement
- Pool
 IDX information is provided exclusively for consumers personal, non-commercial use and may not be used for any purpose other than to identify prospective properties consumers may be interested in purchasing. Data is deemed reliable but is not guaranteed accurate by the MLS. IDX information is provided by the Indiana Regional MLS.
Information last updated on September 9, 2026 6:19 PM UTC
IDX information is provided exclusively for consumers personal, non-commercial use and may not be used for any purpose other than to identify prospective properties consumers may be interested in purchasing. Data is deemed reliable but is not guaranteed accurate by the MLS. IDX information is provided by the Indiana Regional MLS.
Information last updated on September 9, 2026 6:19 PM UTC
Property vs Single Family Average in 46706
Price
Taxes
Year Built
Visits
In The Neighborhood
Open House
Auburn
$ 609,900
- Type
- Single Family
Listed by Delaney Hochstetler of Coldwell Banker Real Estate Gr
