
Address
26670 Durness Woods Drive, South Bend, IN
Price
$ 329,900
Property Attributes
- MLS#202626857
- TypeSingle Family
- Listing Status Active
- CountySAINT JOSEPH
- CitySouth Bend
- AreaWarren
- NeighborhoodInverness Woods
- Zip46628
- Style
- Year Built2022
- Taxes$ 3917
- Price$ 329,900
- Bedrooms3
- Full Bathrooms2
- Half Bathrooms0
- Sqr Footage2060
- Lot Size0.28 Acres
Data Source:
Indiana Regional MLS (IRMLS)
Property Description
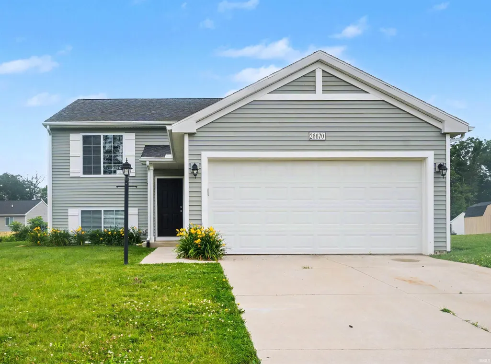
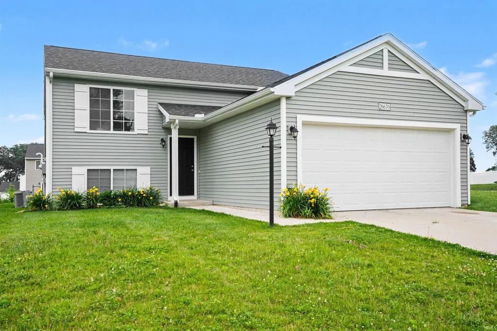
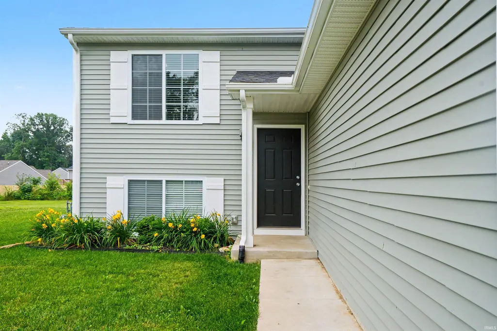
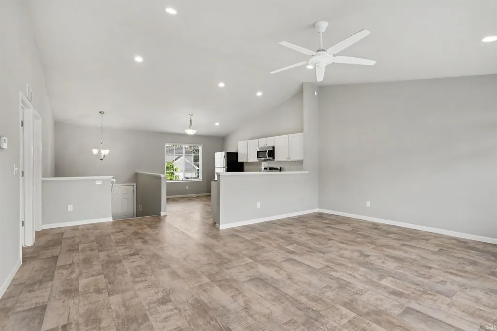
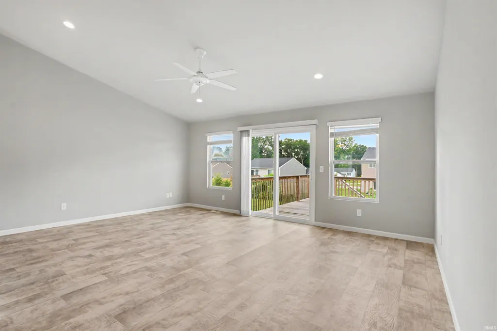
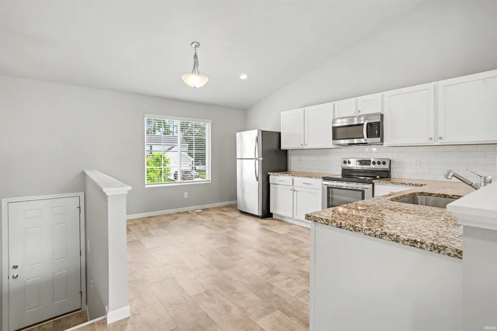
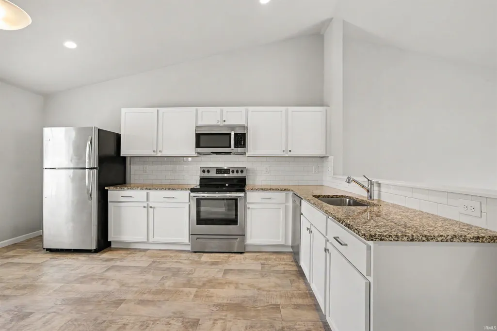
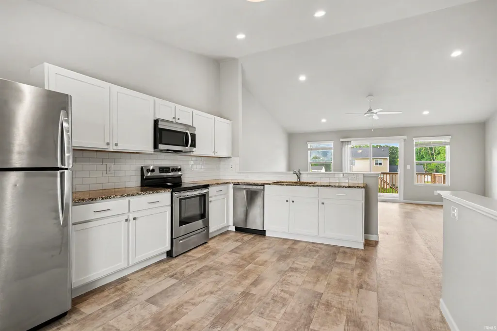
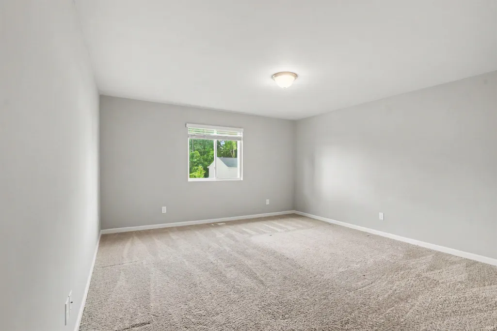
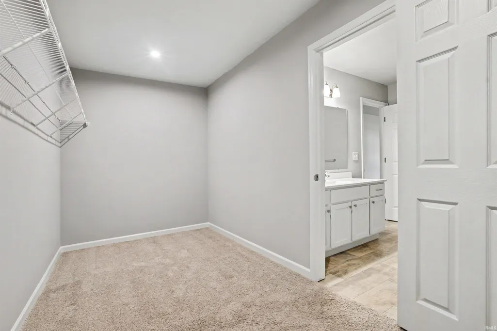
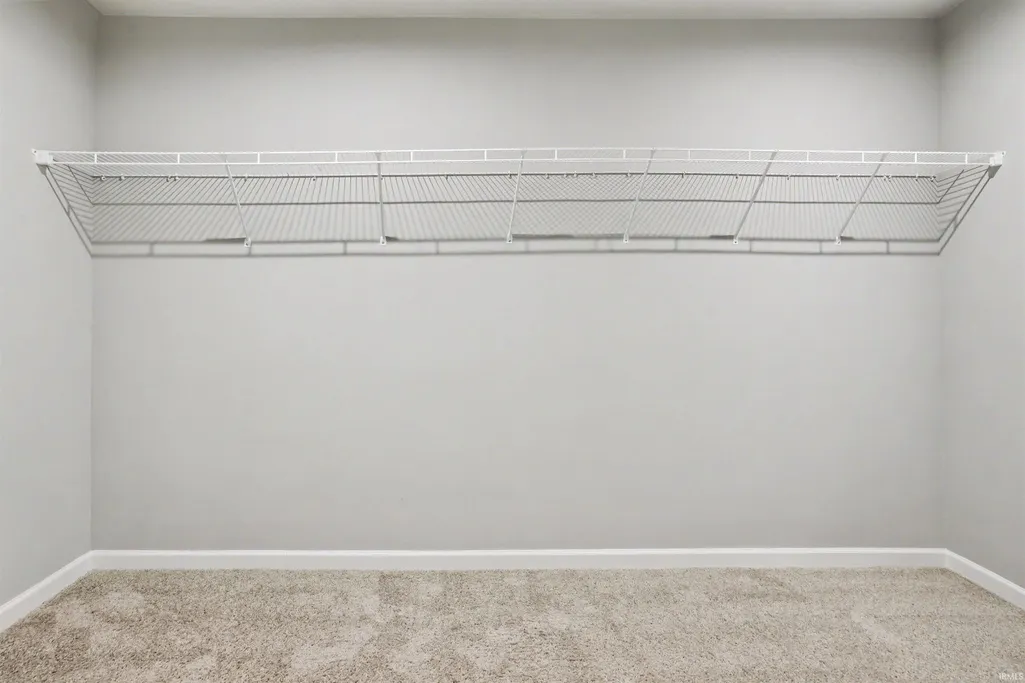
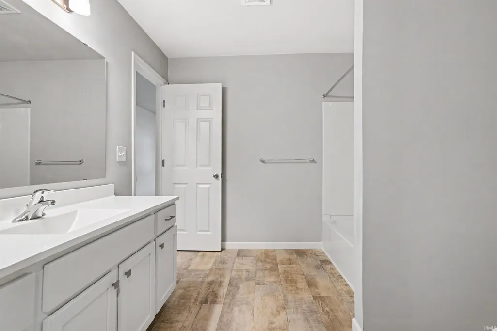
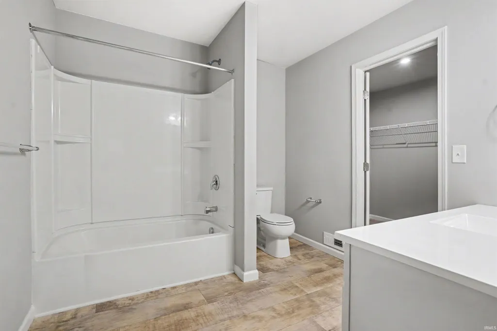
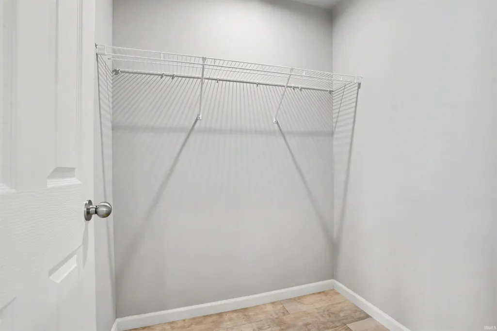
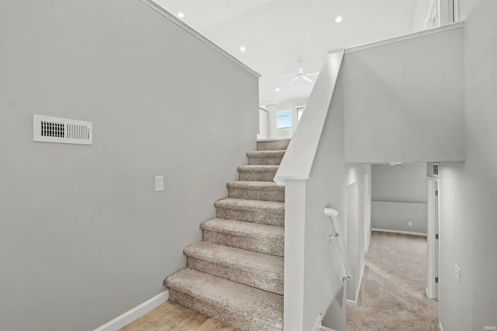
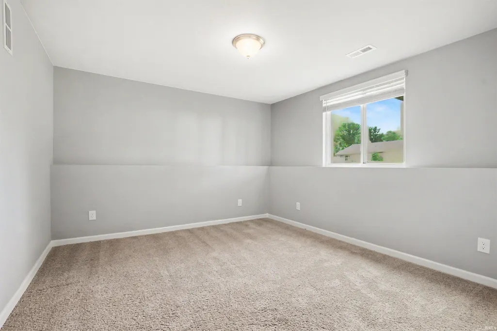
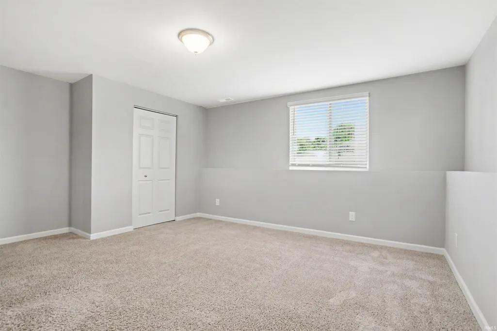
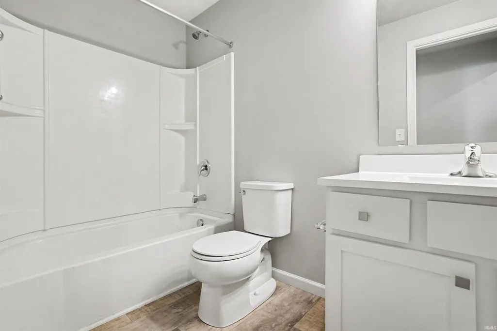
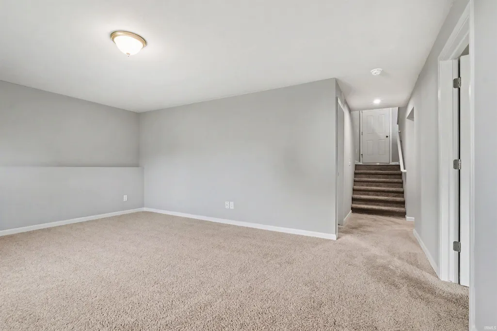
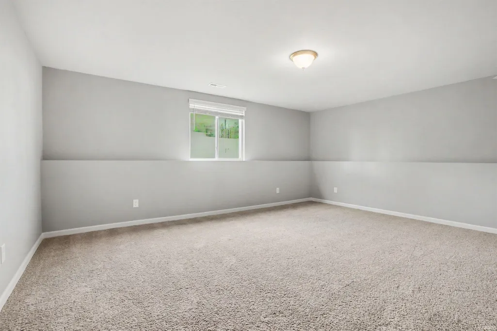
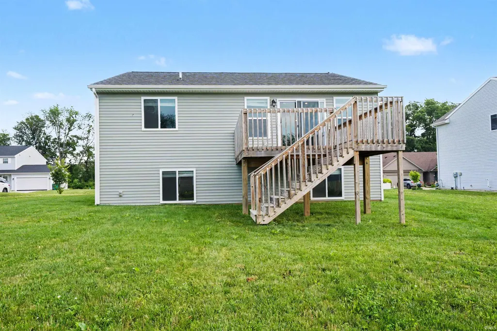
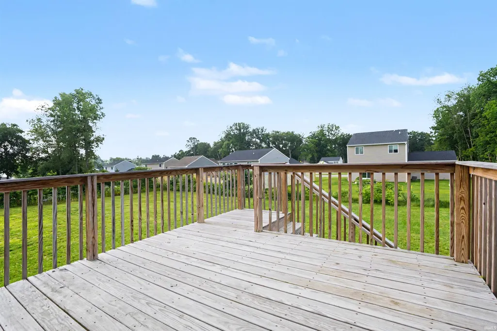
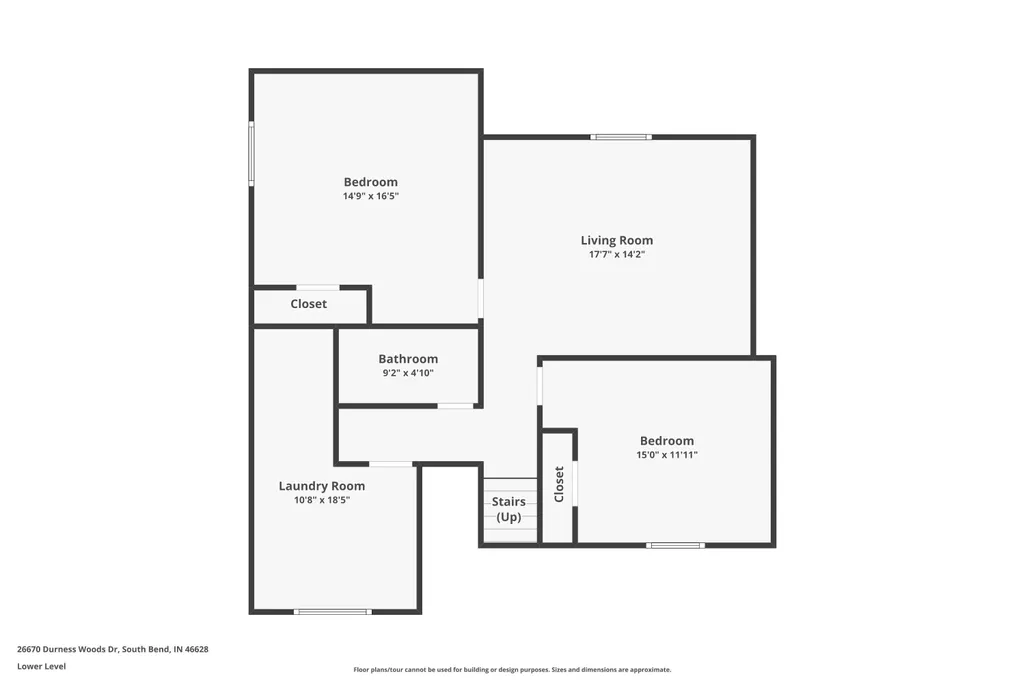
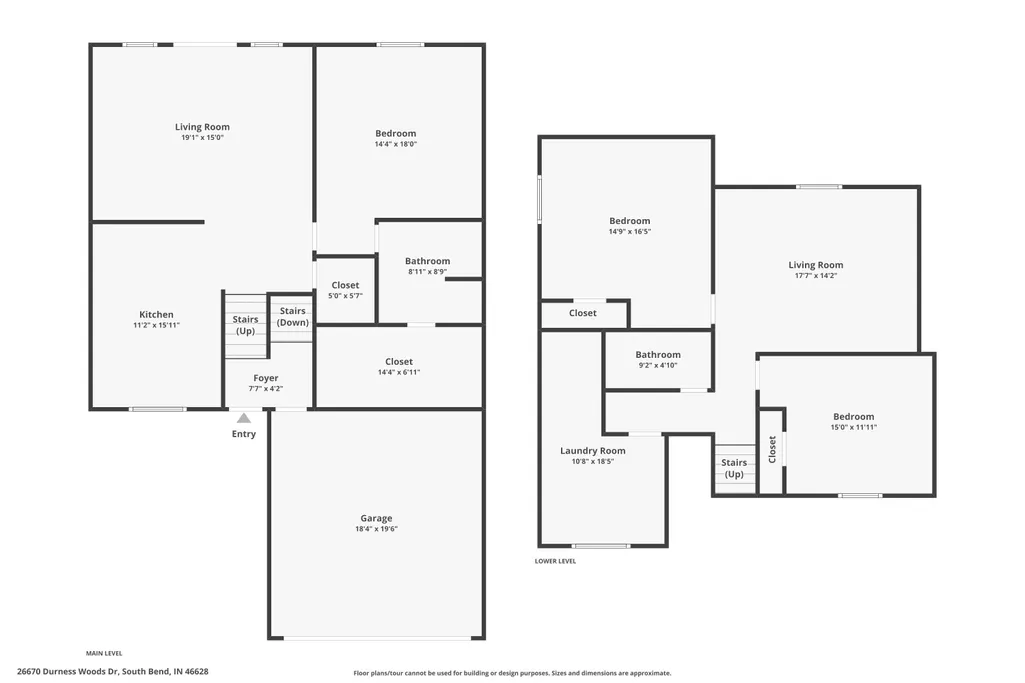
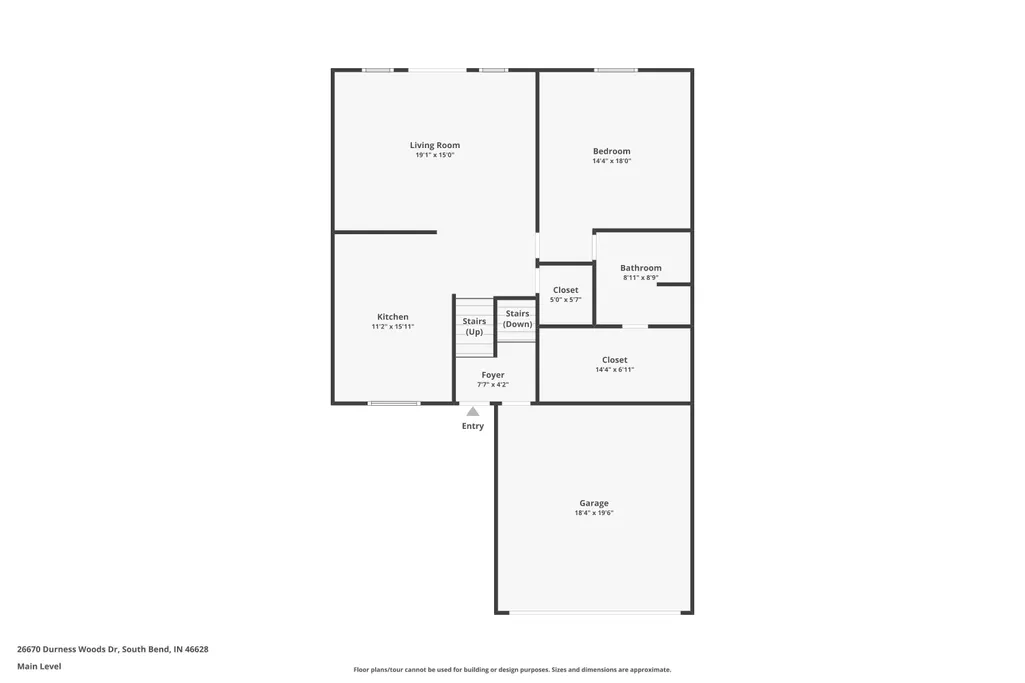
Welcome to this stunning 3-bedroom, 2-bath split-level home. Offering 2,060 square feet of thoughtfully designed living space, this residence combines open gathering areas with private retreats, making it perfect for both entertaining and everyday living. The upper level boasts bright and airy living areas, featuring vaulted ceilings in the great room and kitchen that enhance the overall spacious feel. The modern kitchen is the heart of the home, showcasing white cabinetry and beautiful granite countertops. A convenient sliding door off the great room leads to a charming 12x12 deck, perfect for enjoying the outdoors and extending your living space. The luxurious primary suite, also located on the upper level, features a private bath and an oversized walk-in closet, providing both comfort and ample storage. Downstairs, unwind in the spacious Rec Room, ideal for relaxation, alongside two additional bedrooms and a full bath. This move-in-ready home is professionally landscaped and includes interior blinds, ensuring a seamless transition from day one. Built with RESNET energy smart construction, this home is designed to save you an estimated $844 annually on energy costs, though actual savings may vary. Dont miss the opportunity to make this beautiful home yours!
| Elementary School | Middle School | High School |
|---|---|---|
| Edison Elementary School | Dickinson Middle School | Washington High School |
| Price History | |
|---|---|
| 7/7/2026 | Listed $349,900 |
| 8/10/2026 | 3$339,900 |
| 9/1/2026 | 3$329,900 |
General Features
| Sewer | Septic |
|---|---|
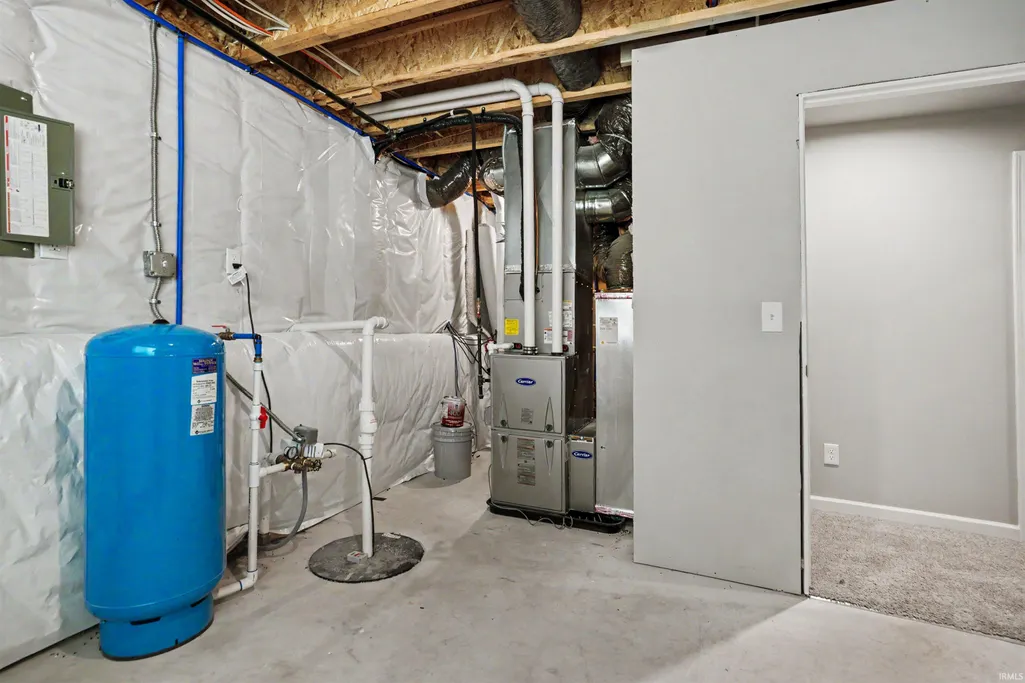
| Heating | Gas,Conventional,Forced Air |
| Kitchen Level | Main |
| Cooling | Central Air |
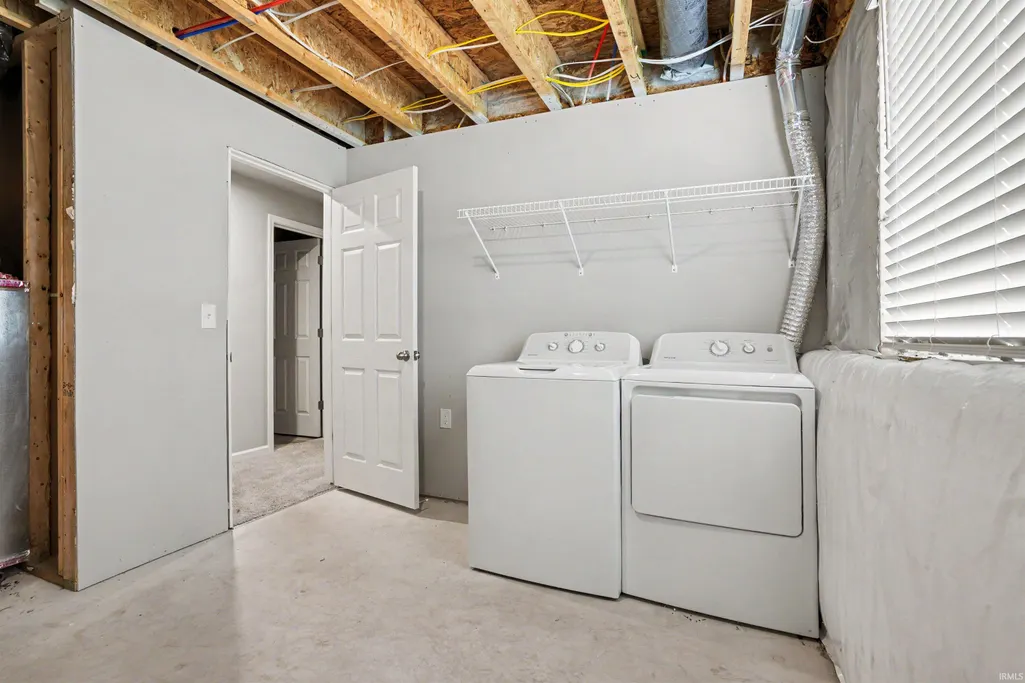
| Laundry Y/N | Basement |
| Fireplaces | No |
| Garage | Attached |
| Amenities | 1st Bdrm En Suite,Cable Available,Ceiling-9+,Ceiling-Cathedral,Ceiling Fan(s),Ceilings-Vaulted,Closet(s) Walk-in,Countertops-Solid Surf,Countertops-Stone,Deck Open,Dryer Hook Up Electric,Eat-In Kitch |
| Status | Active |
| Full Baths | 2 |
| Bathrooms | 2 |
| Year Built | 2022 |
| New Construction | No |
| Subdivision | Inverness Woods |
| Style | Bi-Level |
| Township | Warren |
| Class | RESIDENTIAL |
| Type | Site-Built Home |
| Age | 4 |
| FIPS Code | 18141 |
| Associated Document Count | 6 |
| REO | No |
| Status | Active |
| Auction Y/N | No |
| Annual Taxes | 3917 |
| Area | St. Joseph County |
| Location | Rural,Rural Subdivision,Near Airport,Near Walking Trail |
| High School | Washington |
| City | South Bend |
| School District | South Bend Community School Corp |
| Assoc. Dues Frequency | Not Applicable |
| Energy Efficient | HVAC,Water Heater |
| GREEN CERTIFICATIONS | Other-See Remarks |
| Architectural Style | Other |
| Total Sq Ft | 2240 |
| Elementary School | Edison |
| Middle School | Dickinson |
| Legal Description | Lot 22 Inverness Woods Phase 2 23/24 Np #446 3/1/2022 |
| Virtual Tour | https://www.propertypanorama.com/instaview/irmls/202626857 |
| Agent First Name | Tim |
| Agent Last Name | McKinnies |
| DOM | 64 |
| Tax Year | 2026 |
| PROPOSED FINANCING | Cash,Conventional,FHA,VA |
Interior Features
| Basement | Daylight,Full Basement,Partially Finished |
|---|---|
| Flooring | Carpet,Laminate |
| Kitchen Length | 16 |
| Kitchen Width | 12 |
| Beds | 3 |
| Total Rooms | 6 |
| Fireplace | None |
| Family Room Width | 14 |
| Living Room Width | 15 |
| Family Room Length | 18 |
| Living Room Length | 20 |
| Full Baths Main | 1 |
| Total Finished SqFt | 2060 |
| Basement Y/N | No |
| Above Grade Bedrooms | 1 |
| Below Grade Baths | 1 |
| Below Grade Bedrooms | 2 |
| Full Baths Below Grade | 1 |
| 1st Bedroom Level | Main |
| 1st Bedroom Width | 15 |
| 2nd Bedroom Length | 17 |
| 2nd Bedroom Level | Lower |
| 2nd Bedroom Width | 15 |
| 3rd Bedroom Length | 14 |
| 3rd Bedroom Level | Lower |
| 3rd Bedroom Width | 12 |
| Above Grade Finished SqFt | 1120 |
| Below Grade Finished SqFt | 940 |
| Below Grade Unfin. SqFt | 180 |
| Living/Great Rm Level | Main |
Exterior Features
| Exterior | Vinyl |
|---|---|
| Driveway | Concrete |
| Pool | No |
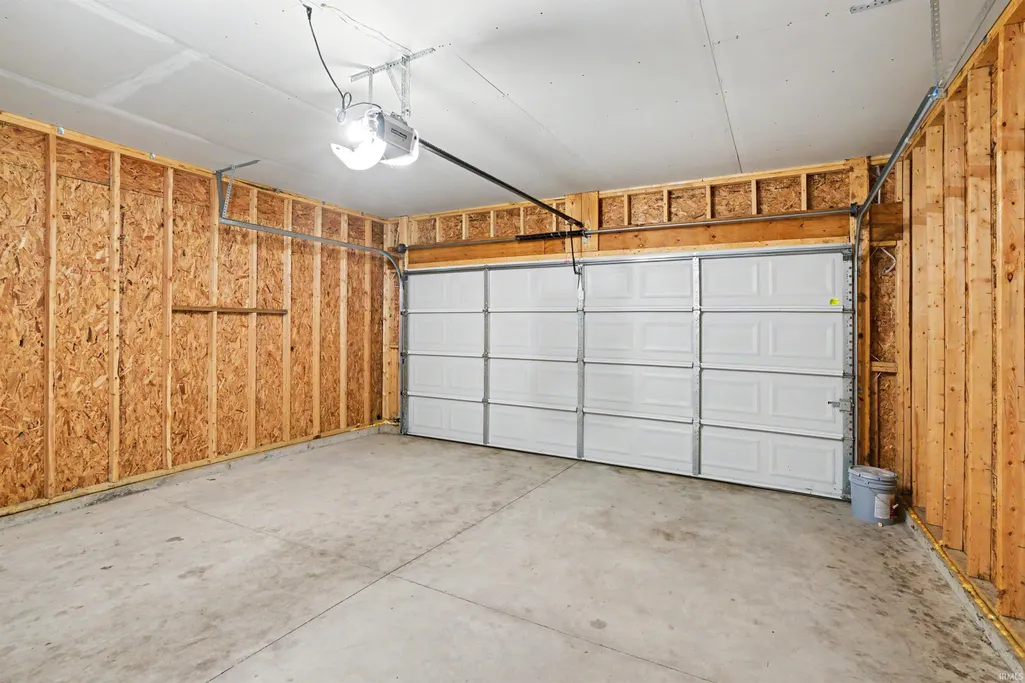
| Garage Length | 20 |
| Garage Width | 20 |
| Lot Size Area | 12066 |
| Lot Dimensions | 86x139 |
| Lot Description | Level,0-2.9999 |
| Fence | None |
| Garage SqFt | 400 |
| Water Features | None |
| Well Type | Private |
| Approx. Lot Size Acres | 0.28 |
| Energy Efficient Doors/Windows | Double Pane Windows |
| Garage Capacity | 2 |
| Off Street Parking Y/N | Yes |
| ROOF MATERIAL | Asphalt,Shingle |
| Waterfront Y/N | No |
| Garage Y/N | Yes |
Amenities
- Foreclosure
- Views
- New Construction
- Adult 55+
- Lease To Own
- No HOA Fees
- Furnished
- Primary On Main
- Air Conditioning
- Seller Finance
- Green
- Fixer Upper
- Horse
- Golf
- Fireplace
- Deck
- Garage
- Basement
- Pool
 IDX information is provided exclusively for consumers personal, non-commercial use and may not be used for any purpose other than to identify prospective properties consumers may be interested in purchasing. Data is deemed reliable but is not guaranteed accurate by the MLS. IDX information is provided by the Indiana Regional MLS.
Information last updated on September 10, 2026 3:42 PM UTC
IDX information is provided exclusively for consumers personal, non-commercial use and may not be used for any purpose other than to identify prospective properties consumers may be interested in purchasing. Data is deemed reliable but is not guaranteed accurate by the MLS. IDX information is provided by the Indiana Regional MLS.
Information last updated on September 10, 2026 3:42 PM UTC
Property vs Single Family Average in 46628
Price
Taxes
Year Built
Visits
