
Address
51490 Ginny Drive, South Bend, IN
Price
$ 824,900
Property Attributes
- MLS#202635726
- TypeSingle Family
- Listing Status Active
- CountySAINT JOSEPH
- CitySouth Bend
- AreaGerman
- NeighborhoodMayflower Estates
- Zip46628
- StyleTraditional
- Year Built2024
- Taxes$ 1950
- Price$ 824,900
- Bedrooms3
- Full Bathrooms2
- Half Bathrooms1
- Sqr Footage2754
- Lot Size0.93 Acres
Data Source:
Indiana Regional MLS (IRMLS)
Property Description
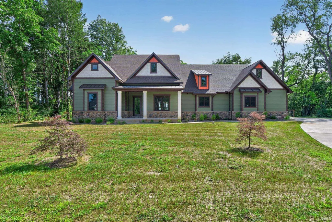
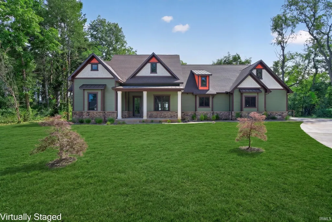
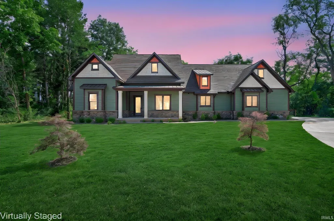
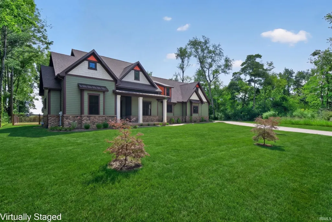
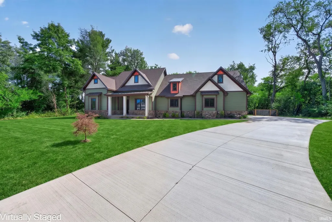
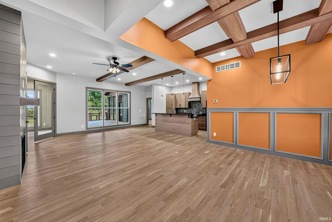
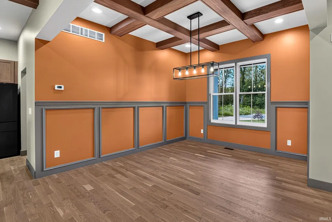
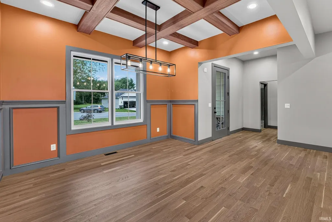
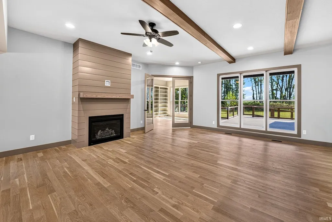
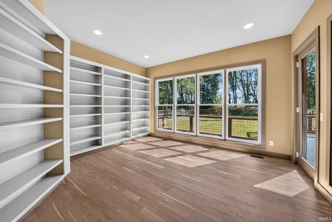
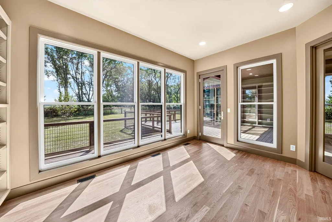
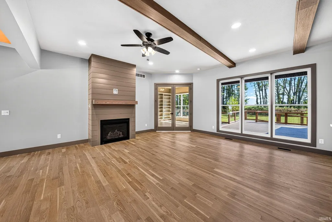
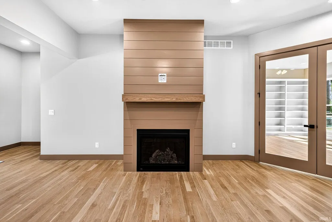
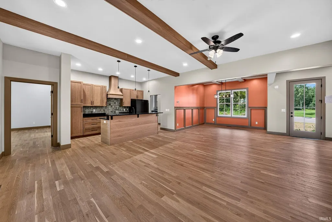
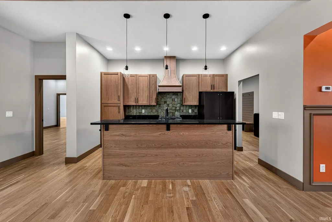
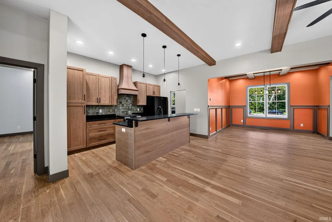
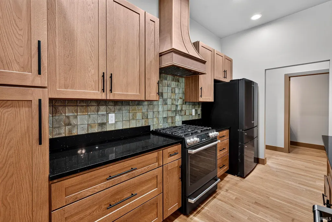
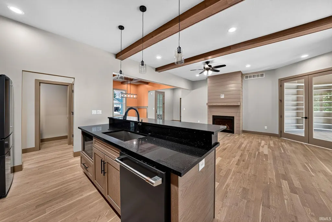
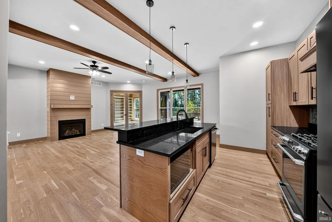
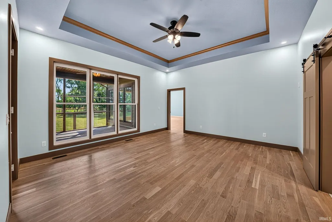
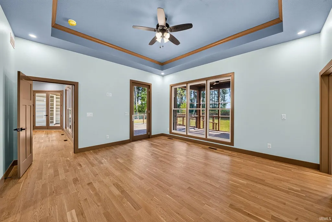
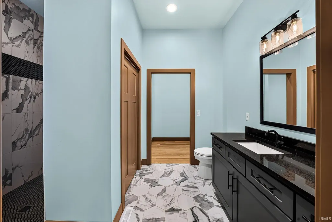
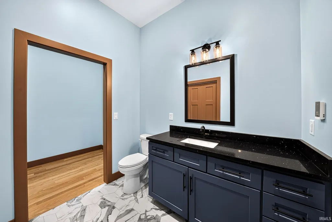
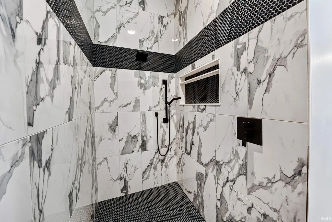
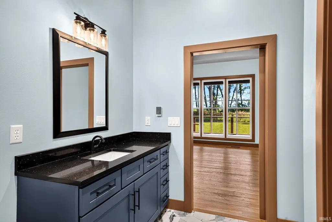
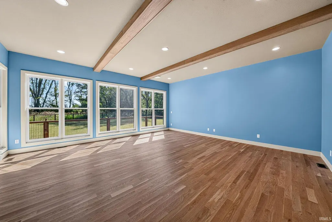
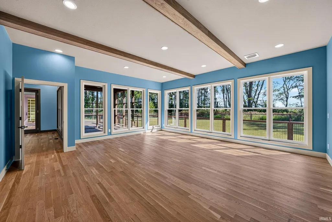
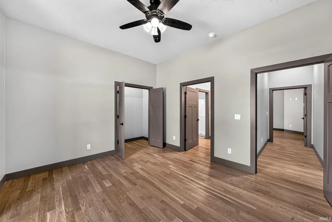
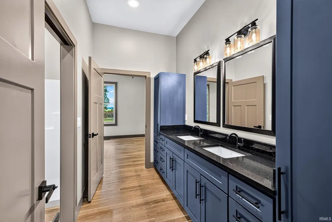
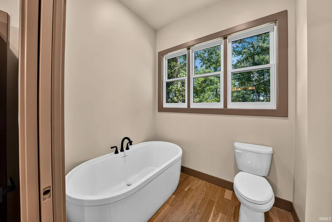
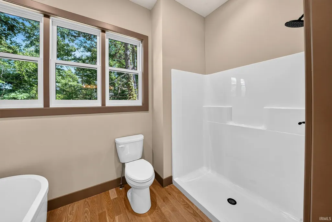
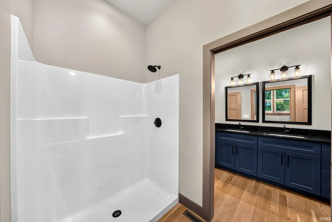
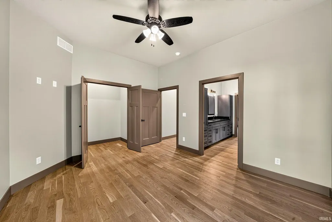
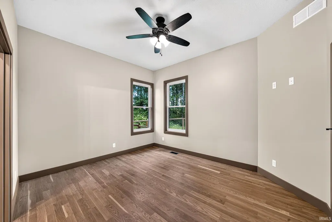
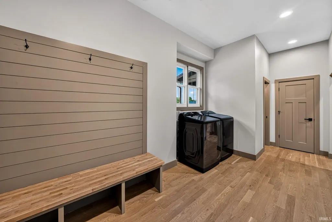
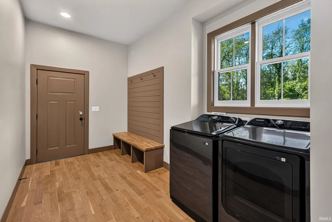
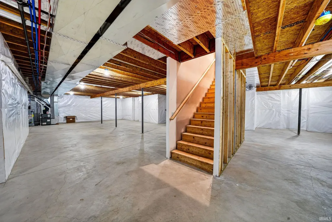
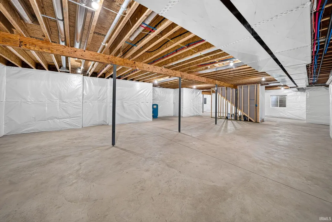
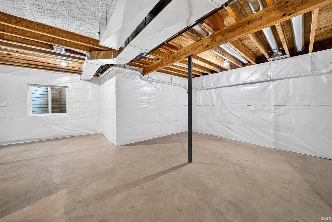
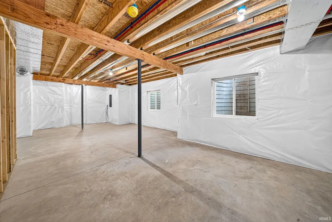
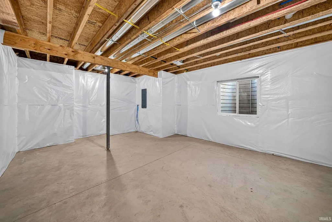
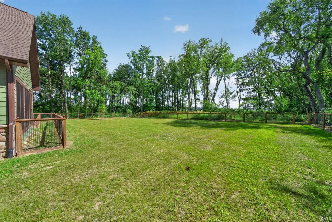
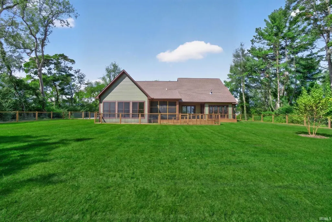
Must See Brand-New Construction! Tucked away on almost an acre, this quiet and serene setting is calling you home! You wont be disappointed with all this stunning home has to offer, including 10-foot ceilings, an open floor plan, beautiful white oak flooring, an expansive library, and a one-of-a-kind multipurpose room featuring a full wall of windows overlooking the fenced-in backyard. The impressive kitchen boasts quartz countertops, high-end appliances, a custom range hood, and beautiful maple cabinetry, all seamlessly open to the spacious Great Room and dining area.Youll love the primary suite, complete with a tray ceiling, walk-in closets, a gorgeous tiled shower, and a spa-like bath with heated flooring. Two additional bedrooms and a full bath are thoughtfully positioned in a split-bedroom design, with walk-in closets providing ample storage. Outdoor living is just as inviting, with a spacious deck, screened-in porch, and dedicated dog ramp perfect for relaxing, entertaining, and enjoying the peaceful surroundings. The full basement is a blank canvas ready for your finishing touches, offering two egress windows and plumbing already in place for an additional bathroom. With its beautiful finishes, thoughtful design, and tranquil setting, this exceptional new construction wont last long. See it before its gone!
| Elementary School | Middle School | High School |
|---|---|---|
| Coquillard Elementary School | Navarre Middle School | Washington High School |
| Price History | |
|---|---|
| 8/30/2026 | Listed $824,900 |
General Features
| Sewer | Septic |
|---|---|
| Heating | Gas,Forced Air |
| Kitchen Level | Main |
| Cooling | Central Air |
| Laundry Y/N | Main |
| Fireplaces | Yes |
| Garage | Attached |
| Amenities | 1st Bdrm En Suite,Built-In Bookcase,Ceiling-9+,Ceiling-Tray,Ceiling Fan(s),Ceilings-Beamed,Countertops-Solid Surf,Deck Covered,Deck Open,Disposal,Foyer Entry,Garage Door Opener,Garden Tub,Irrigation |
| Status | Active |
| Full Baths | 2 |
| Half Baths | 1 |
| Bathrooms | 3 |
| Year Built | 2024 |
| New Construction | No |
| Subdivision | Mayflower Estates |
| Style | One Story |
| Township | German |
| Class | RESIDENTIAL |
| Type | Site-Built Home |
| Age | 2 |
| Lot Number | 21 |
| FIPS Code | 18141 |
| REO | No |
| Status | Active |
| Auction Y/N | No |
| Common Amenities | None |
| Dining Room Level | Main |
| Annual Taxes | 1950.03 |
| Area | St. Joseph County |
| Location | Rural Subdivision |
| High School | Washington |
| City | South Bend |
| School District | South Bend Community School Corp |
| Assoc. Dues Frequency | Not Applicable |
| Architectural Style | Traditional |
| Total Sq Ft | 5508 |
| Elementary School | Coquillard |
| Middle School | Navarre |
| Legal Description | LOT 21 MAYFLOWER ESTATES AT LIGHTNER FARMS 23/24 NP #1453 08/08/2022 |
| Virtual Tour | https://www.propertypanorama.com/instaview/irmls/202635726 |
| Agent First Name | Sharon |
| Agent Last Name | McDonald |
| DOM | 11 |
| Tax Year | 2026 |
| PROPOSED FINANCING | Cash,Conventional,FHA,VA |
Interior Features
| Basement | Full Basement,Unfinished |
|---|---|
| Fireplace(s) | 1 |
| Flooring | Hardwood Floors,Ceramic Tile |
| Other Room 1 Level | Main |
| HVAC | Ceiling Fan |
| Kitchen Length | 18 |
| Laundry Room Width | 9 |
| Laundry Room Length | 20 |
| Kitchen Width | 10 |
| Beds | 3 |
| Total Rooms | 8 |
| Dining Room Length | 9 |
| Dining Room Width | 18 |
| Other Room 2 Level | Main |
| Fireplace | Living/Great Rm,Gas Log,One |
| Living Room Width | 22 |
| Other Room 2 Length | 13 |
| Other Room 2 Width | 12 |
| Other Room 1 Description | Sun Room |
| Other Room 2 Description | Screened Porch |
| Living Room Length | 22 |
| Full Baths Main | 2 |
| Total Finished SqFt | 2754 |
| Basement Y/N | Yes |
| Other Room 1 Length | 22 |
| Other Room 1 Width | 20 |
| Above Grade Bedrooms | 3 |
| Half Baths Main | 1 |
| 1st Bedroom Level | Main |
| 1st Bedroom Width | 16 |
| 2nd Bedroom Length | 16 |
| 2nd Bedroom Level | Main |
| 2nd Bedroom Width | 13 |
| 3rd Bedroom Length | 13 |
| 3rd Bedroom Level | Main |
| 3rd Bedroom Width | 12 |
| Above Grade Finished SqFt | 2754 |
| Below Grade Unfin. SqFt | 2754 |
| Extra Room Description | Library |
| Extra Room Length | 16 |
| Extra Room Level | Main |
| Extra Room Width | 14 |
| Living/Great Rm Level | Main |
| Main Level SqFt | 2754 |
| Basement Material | Poured Concrete |
Exterior Features
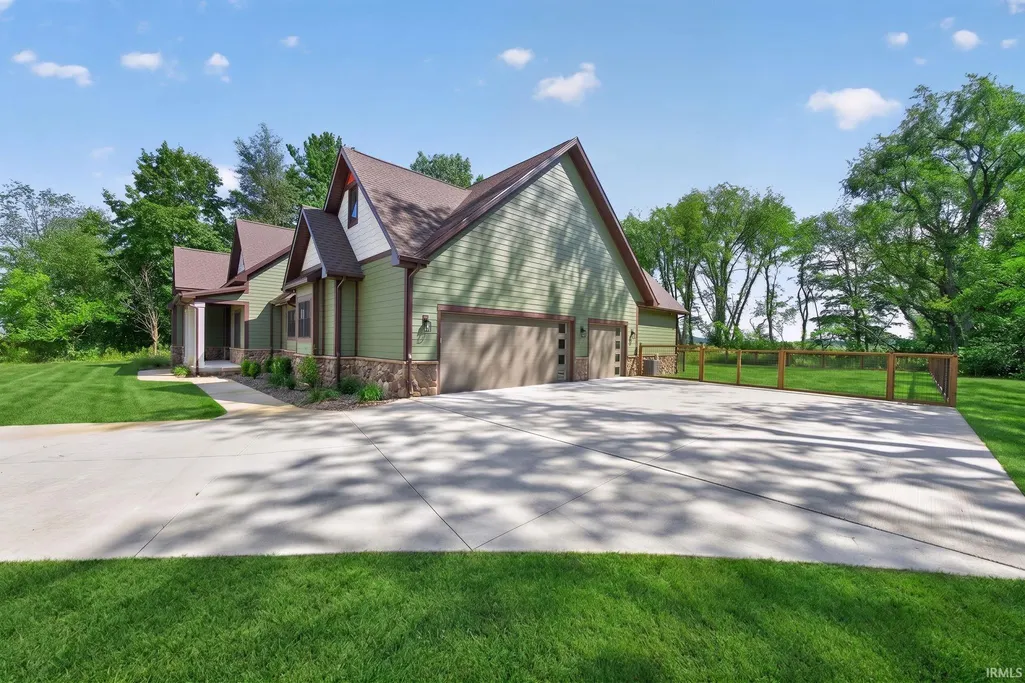
| Exterior | Cedar,Stone,Wood |
|---|---|
| Driveway | Concrete |
| Pool | No |
| Garage Length | 39 |
| Garage Width | 22 |
| Lot Size Area | 40320 |
| Lot Dimensions | 128 x 315 |
| Lot Description | Cul-De-Sac,0-2.9999 |
| Fence | Full,Metal,Pet Fence,Wood |
| Garage SqFt | 858 |
| Water Features | None |
| Well Type | Private |
| Approx. Lot Size Acres | 0.93 |
| Energy Efficient Doors/Windows | Double Pane Windows |
| Garage Capacity | 3 |
| Off Street Parking Y/N | Yes |
| ROOF MATERIAL | Dimensional Shingles |
| Waterfront Y/N | No |
| Garage Y/N | Yes |
| County Zoning | R Single Family Residential Dist |
Amenities
- Foreclosure
- Views
- New Construction
- Adult 55+
- Lease To Own
- No HOA Fees
- Furnished
- Primary On Main
- Air Conditioning
- Seller Finance
- Green
- Fixer Upper
- Horse
- Golf
- Fireplace
- Deck
- Garage
- Basement
- Pool
 IDX information is provided exclusively for consumers personal, non-commercial use and may not be used for any purpose other than to identify prospective properties consumers may be interested in purchasing. Data is deemed reliable but is not guaranteed accurate by the MLS. IDX information is provided by the Indiana Regional MLS.
Information last updated on September 10, 2026 3:42 PM UTC
IDX information is provided exclusively for consumers personal, non-commercial use and may not be used for any purpose other than to identify prospective properties consumers may be interested in purchasing. Data is deemed reliable but is not guaranteed accurate by the MLS. IDX information is provided by the Indiana Regional MLS.
Information last updated on September 10, 2026 3:42 PM UTC
Property vs Single Family Average in 46628
Price
Taxes
Year Built
Visits
