
Address
1095 E 600 N, Columbia City, IN
Price
$ 694,900
Property Attributes
- MLS#202631851
- TypeSingle Family
- Listing Status Active
- CountyWHITLEY
- CityColumbia City
- AreaThorn Creek
- NeighborhoodEdens Gardens
- Zip46725
- StyleSite-Built Home
- Year Built2008
- Taxes$ 4878
- Price$ 694,900
- Bedrooms5
- Full Bathrooms5
- Half Bathrooms1
- Sqr Footage6508
- Lot Size3.53 Acres
Data Source:
Indiana Regional MLS (IRMLS)
Property Description
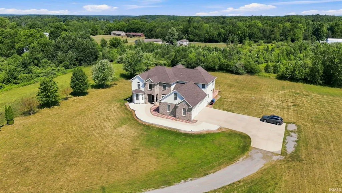
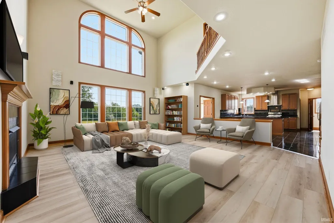
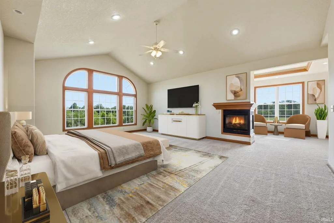
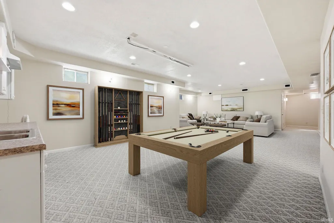
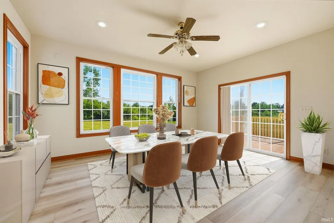
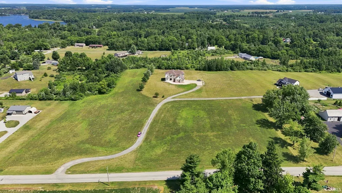
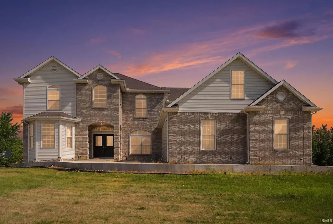
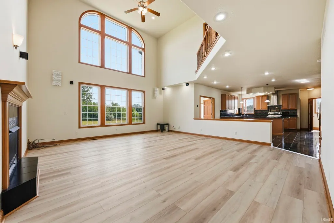
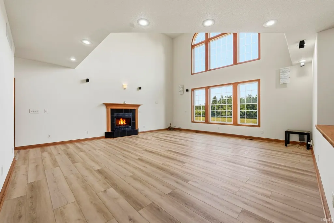
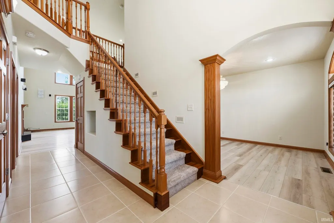
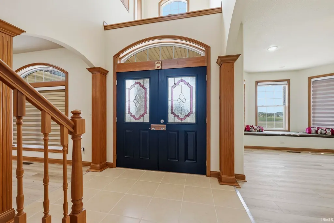
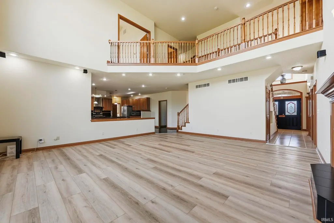
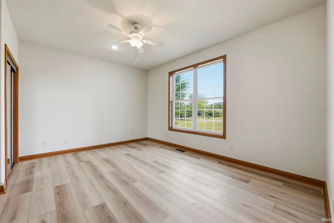
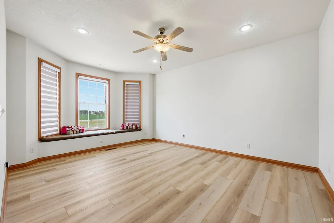
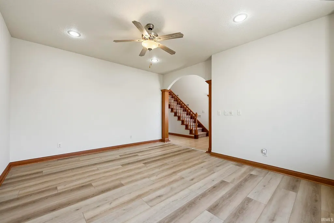
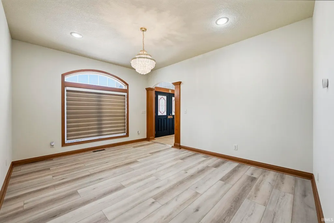
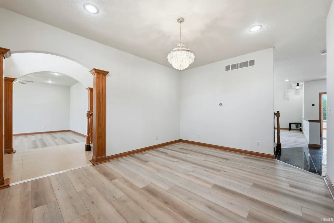
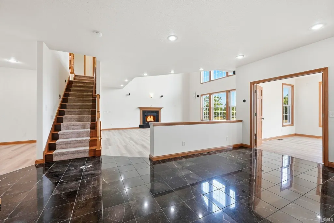
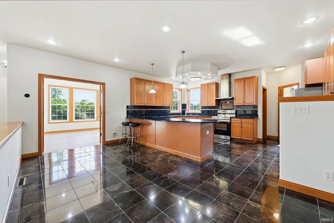
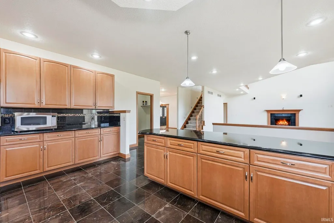
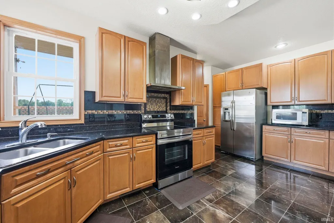
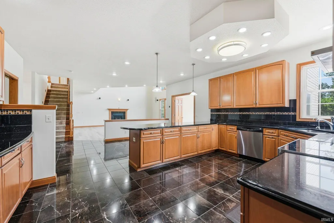
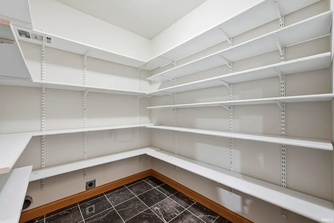
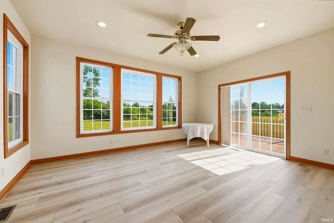
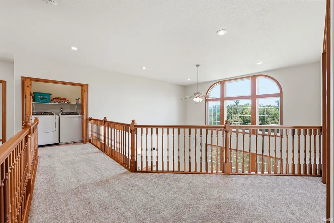
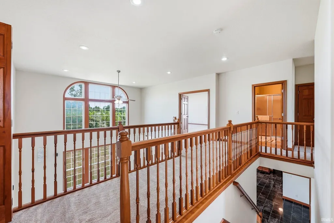
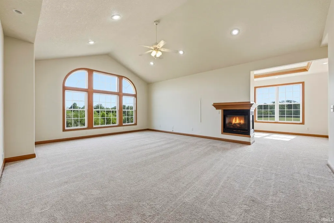
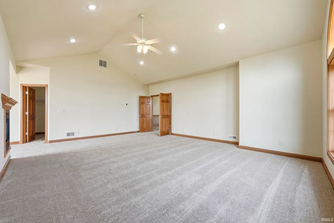
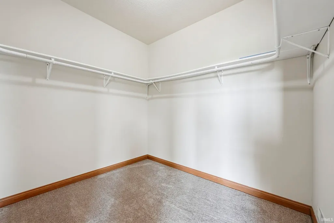
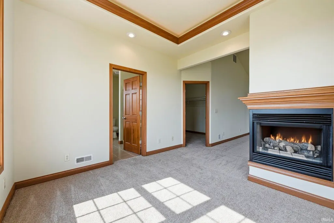
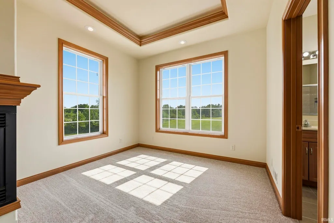
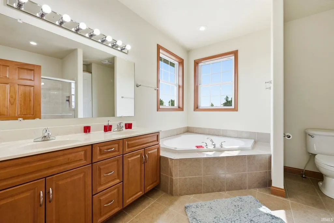
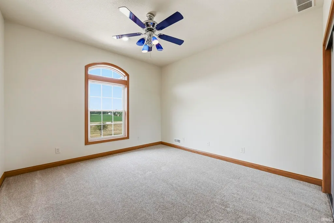
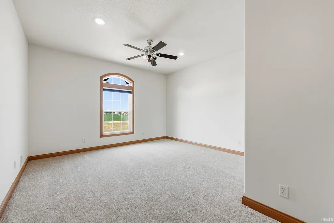
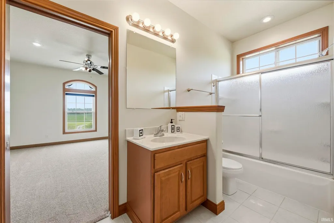
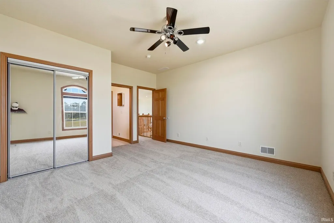
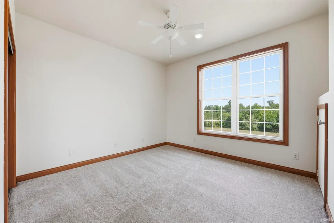
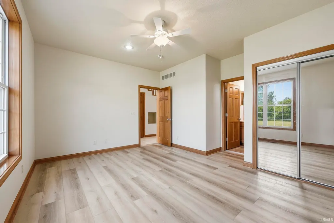
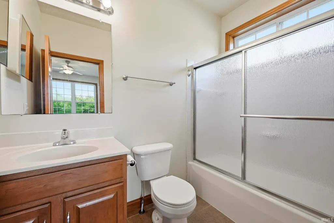
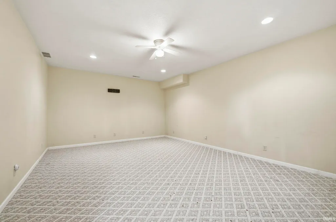
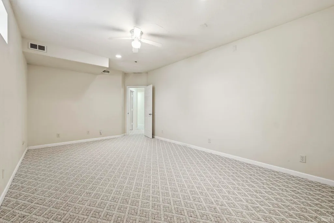
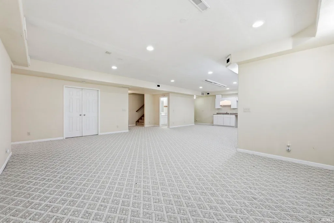
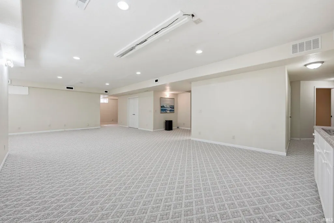
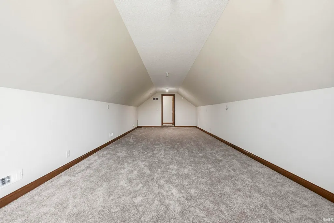
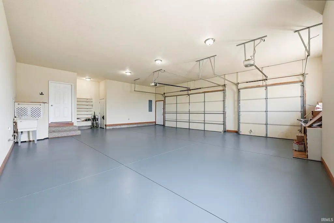
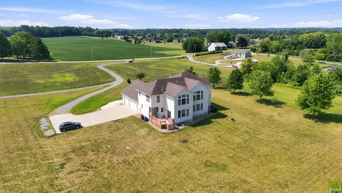
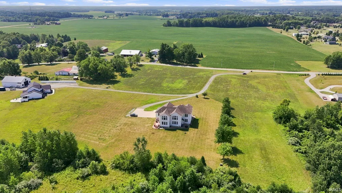
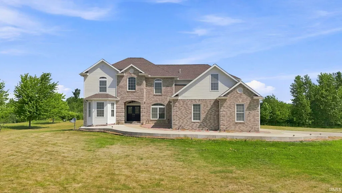
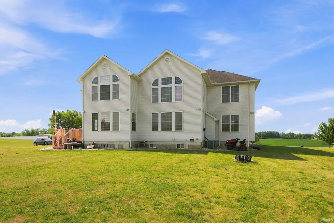
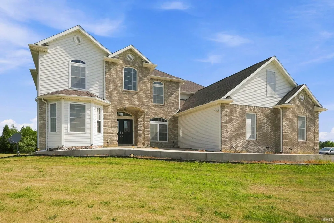
**OPEN HOUSE - SUNDAY, SEPTEMBER 6TH FROM 2-4PM** GREAT NEW PRICE! Perched atop a hill overlooking 3.5 picturesque acres, this impressive 6,500+ square-foot custom home offers an exceptional blend of luxury, space, and peaceful country living. Featuring 5 generously sized bedrooms, 5.5 bathrooms, and a fully finished basement designed to accommodate a potential mother-in-law suite, this home is ideal for multigenerational living, or simply enjoying everyday comfort. From the moment you enter, you'll be captivated by the dramatic two-story foyer showcasing decorative archways, exposed wood beams, a grand double staircase, and an expansive upper landing. The main living area features soaring two-story cathedral ceilings, abundant natural light, and a gas fireplace, providing an inviting space for gathering and relaxation. The open-concept gourmet kitchen is designed to impress with elegant marble flooring, custom granite countertops, two walk-in pantries, a dedicated coffee bar, and an abundance of tall custom cabinetry. The main level includes a formal dining room, a second living area, a convenient mudroom off the garage, and a spacious sunroom that opens directly onto the rear deckperfect for enjoying the surrounding views. The luxurious second floor primary suite is truly remarkable, featuring cathedral ceilings, a spacious sitting area with a two-sided gas fireplace, an oversized walk-in closet, and a spa-inspired ensuite complete with a dual-sink vanity, jetted soaking tub, oversized walk-in shower with dual showerheads, linen closet, and heated floors. Upstairs, you'll also find three additional bedrooms, a bonus room above the garage, laundry hookups, and a hallway overlooking both the foyer and the main living room below. The fully finished basement offers versatility with both interior access and a private entrance from the garage. This expansive lower level includes a large entertaining area, kitchenette, and four additional flexible rooms ideal for a home theater, fitness room, office, or additional guest accommodations. Additional features include remote-controlled window shades, washer and dryer hookups on every level, 9-foot ceilings, dual furnaces, a newly poured concrete front porch and walkway, and an oversized 37' x 28' three-car garage with 11-foot ceilings. Offering an incredible combination of size, quality, and scenic surroundings, this exceptional property is a rare opportunity to enjoy luxury living in a beautiful country setting.
| Elementary School | Middle School | High School |
|---|---|---|
| Northern Heights Elementary School | Indian Springs Middle School | Columbia City High School |
| Price History | |
|---|---|
| 8/6/2026 | Listed $714,900 |
| 9/4/2026 | 3$694,900 |
General Features
| Sewer | Septic |
|---|---|
| Heating | Gas,Forced Air |
| Kitchen Level | Main |
| Cooling | Central Air |
| Laundry Y/N | Upper |
| Fireplaces | Yes |
| Garage | Attached |
| Amenities | 1st Bdrm En Suite,Attic Storage,Ceiling-9+,Ceiling Fan(s),Closet(s) Walk-in,Countertops-Stone,Dryer Hook Up Electric,Pantry-Walk In,Range/Oven Hook Up Elec,Main Floor Laundry,Sump Pump,Custom Cabinet |
| Status | Active |
| Full Baths | 5 |
| Half Baths | 1 |
| Bathrooms | 6 |
| Year Built | 2008 |
| New Construction | No |
| Subdivision | Edens Gardens |
| Style | Two Story |
| Township | Thorn Creek |
| Class | RESIDENTIAL |
| Type | Site-Built Home |
| Age | 18 |
| Zoning Description | AG |
| FIPS Code | 18183 |
| Inside City Limits | No |
| Associated Document Count | 3 |
| REO | No |
| Status | Active |
| Auction Y/N | No |
| Dining Room Level | Main |
| Annual Taxes | 4878.58 |
| Area | Whitley County |
| Location | Rural |
| High School | Columbia City |
| City | Columbia City |
| School District | Whitley CO Cons Schools |
| Assoc. Dues Frequency | Not Applicable |
| Total Sq Ft | 6508 |
| Elementary School | Northern Heights |
| Middle School | Indian Springs |
| Legal Description | LOT 5 3.53A EDENS GARDEN |
| Virtual Tour | https://www.propertypanorama.com/instaview/irmls/202631851 |
| Agent First Name | Jennifer |
| Agent Last Name | Hinen |
| DOM | 35 |
| Tax Year | 2026 Pay 2027 |
| PROPOSED FINANCING | Cash,Conventional,FHA,USDA,VA |
Interior Features
| Basement | Daylight,Finished |
|---|---|
| Fireplace(s) | 1 |
| Flooring | Carpet,Tile,Vinyl |
| HVAC | HVAC (13 Seer) |
| Kitchen Length | 15 |
| Laundry Room Width | 6 |
| Laundry Room Length | 4 |
| Kitchen Width | 19 |
| Beds | 5 |
| Total Rooms | 12 |
| Dining Room Length | 16 |
| Dining Room Width | 13 |
| Fireplace | Living/Great Rm,Gas Log |
| Family Room Width | 14 |
| Living Room Width | 21 |
| Den Length | 16 |
| Den Width | 13 |
| Family Room Length | 18 |
| Living Room Length | 20 |
| Full Baths Main | 1 |
| Full Baths Upper | 3 |
| Total Finished SqFt | 6508 |
| Basement Y/N | Yes |
| Above Grade Bedrooms | 5 |
| Below Grade Baths | 1 |
| Full Baths Below Grade | 1 |
| Half Baths Main | 1 |
| 1st Bedroom Level | Main |
| 1st Bedroom Width | 12 |
| 2nd Bedroom Length | 22 |
| 2nd Bedroom Level | Upper |
| 2nd Bedroom Width | 18 |
| 3rd Bedroom Length | 12 |
| 3rd Bedroom Level | Upper |
| 3rd Bedroom Width | 14 |
| 4th Bedroom Length | 14 |
| 4th Bedroom Level | Upper |
| 4th Bedroom Width | 16 |
| 5th Bedroom Length | 12 |
| 5th Bedroom Level | Upper |
| 5th Bedroom Width | 14 |
| Above Grade Finished SqFt | 4227 |
| Below Grade Finished SqFt | 2281 |
| Living/Great Rm Level | Main |
| Main Level SqFt | 3327 |
| Rec Room Length | 16 |
| Rec Room Level | Basement |
| Rec Room Width | 35 |
| Basement Material | Poured Concrete |
Exterior Features
| Exterior | Brick,Vinyl |
|---|---|
| Driveway | Concrete |
| Pool | No |
| Garage Length | 37 |
| Garage Width | 28 |
| Lot Size Area | 153767 |
| Lot Dimensions | 435x339x508x228 |
| Lot Description | 3-5.9999 |
| Fence | None |
| Garage SqFt | 1036 |
| Well Type | Private |
| Approx. Lot Size Acres | 3.53 |
| Garage Capacity | 3 |
| Off Street Parking Y/N | Yes |
| ROOF MATERIAL | Shingle |
| Waterfront Y/N | No |
| Garage Y/N | Yes |
| County Zoning | Other |
Amenities
- Foreclosure
- Views
- New Construction
- Adult 55+
- Lease To Own
- No HOA Fees
- Furnished
- Primary On Main
- Air Conditioning
- Seller Finance
- Green
- Fixer Upper
- Horse
- Golf
- Fireplace
- Deck
- Garage
- Basement
- Pool
 IDX information is provided exclusively for consumers personal, non-commercial use and may not be used for any purpose other than to identify prospective properties consumers may be interested in purchasing. Data is deemed reliable but is not guaranteed accurate by the MLS. IDX information is provided by the Indiana Regional MLS.
Information last updated on September 13, 2026 10:45 AM UTC
IDX information is provided exclusively for consumers personal, non-commercial use and may not be used for any purpose other than to identify prospective properties consumers may be interested in purchasing. Data is deemed reliable but is not guaranteed accurate by the MLS. IDX information is provided by the Indiana Regional MLS.
Information last updated on September 13, 2026 10:45 AM UTC
Property vs Single Family Average in 46725
Price
Taxes
Year Built
Visits
