
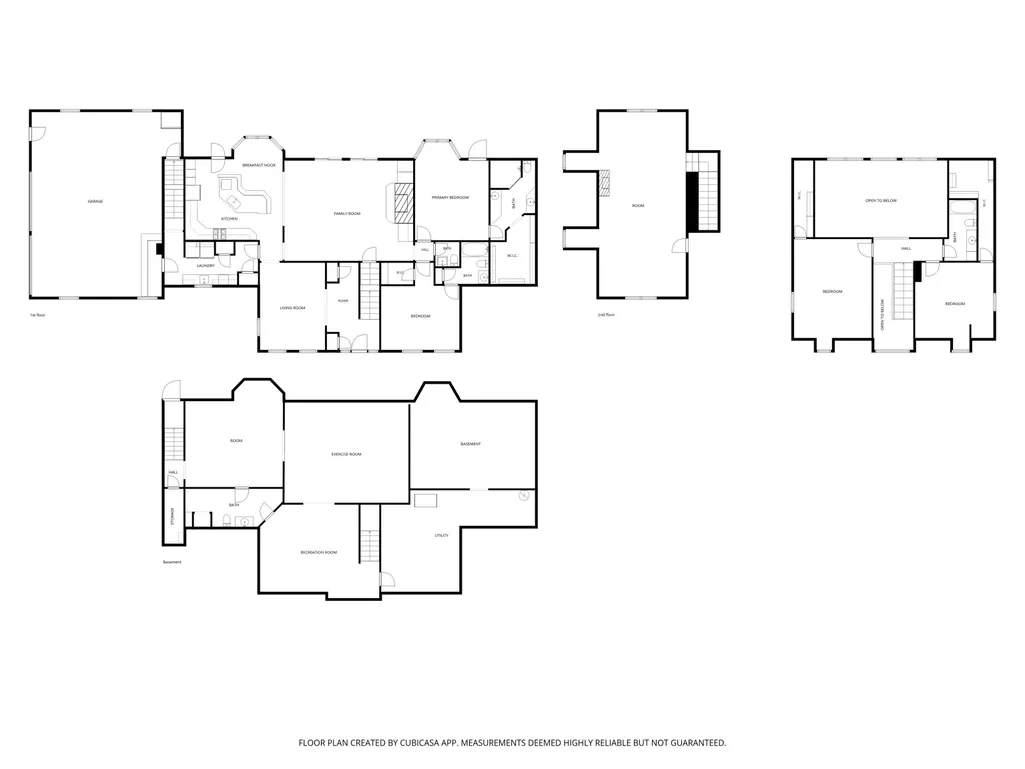
Address
5201 S 325 E, Star City, IN
Price
$ 765,000
Property Attributes
- MLS#202619455
- TypeSingle Family
- Listing Status Active
- CountyPULASKI
- CityStar City
- AreaVan Buren
- Zip46985
- StyleSite-Built Home
- Year Built2000
- Taxes$ 2735
- Price$ 765,000
- Bedrooms4
- Full Bathrooms4
- Half Bathrooms1
- Sqr Footage5562
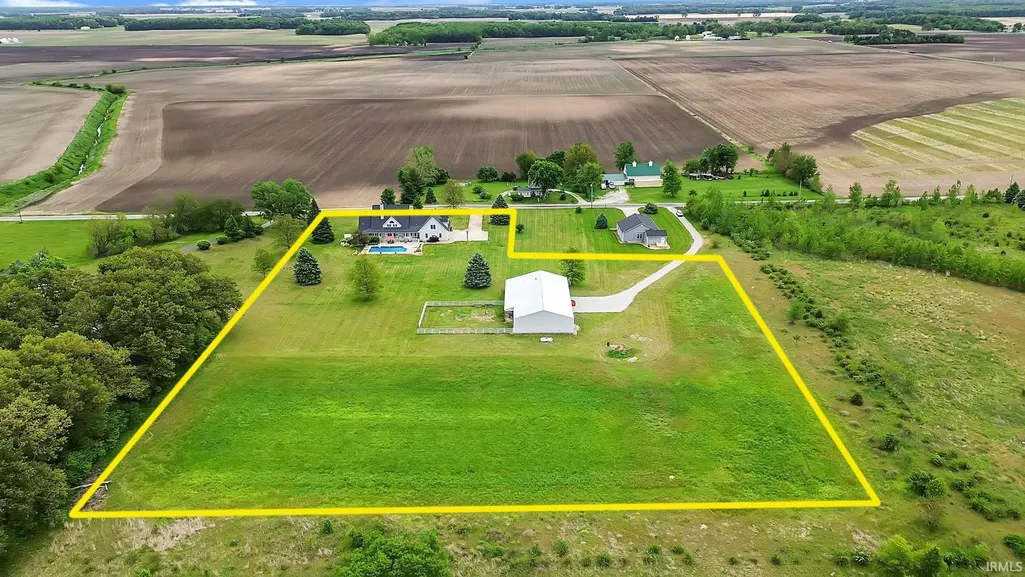
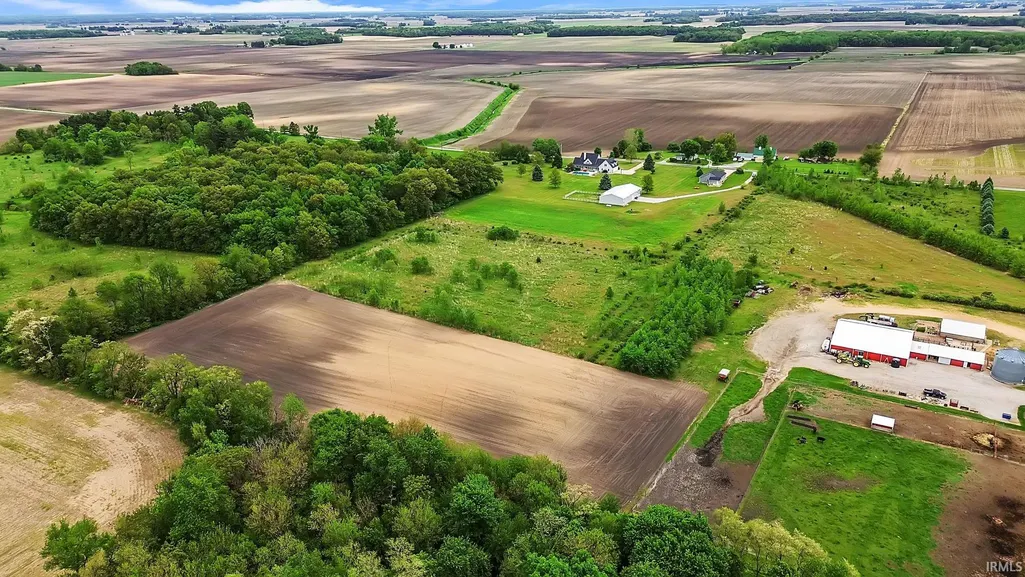
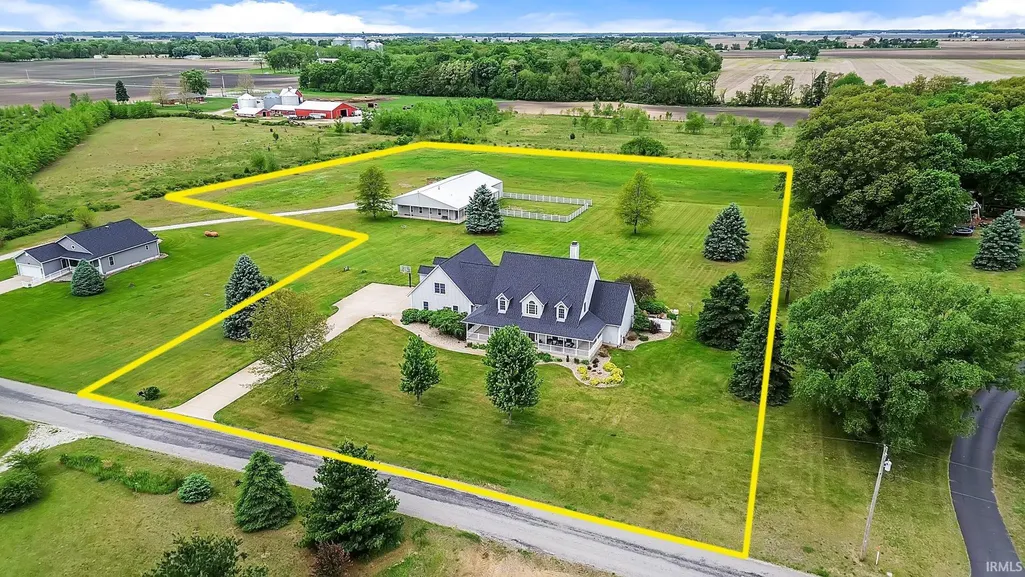
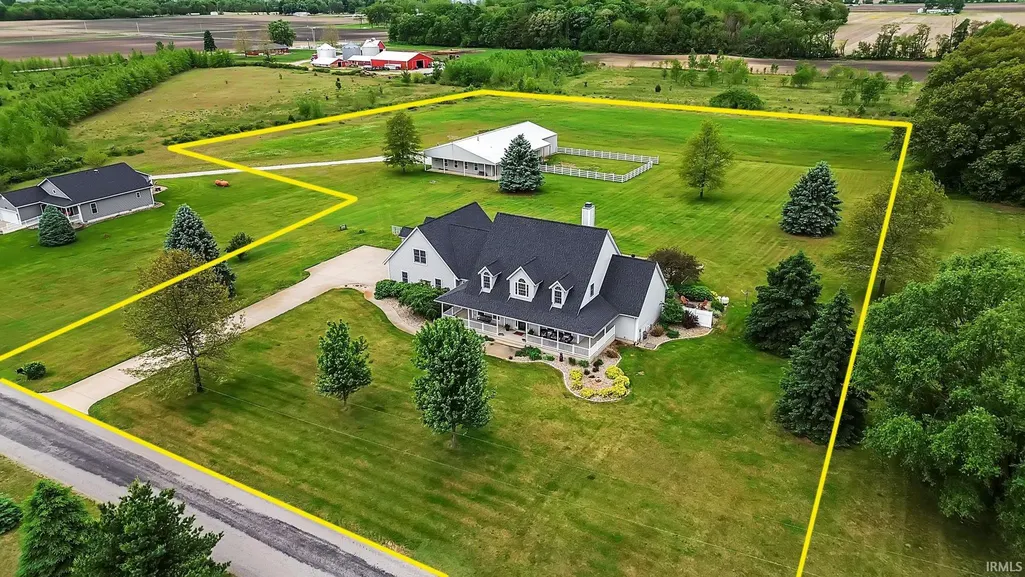
- Lot Size6.045 Acres
Data Source:
Indiana Regional MLS (IRMLS)
Property Description
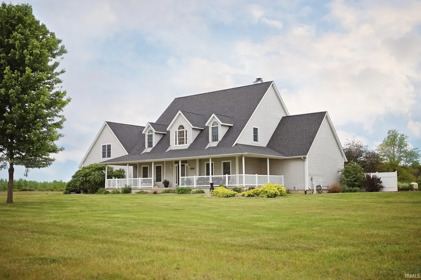
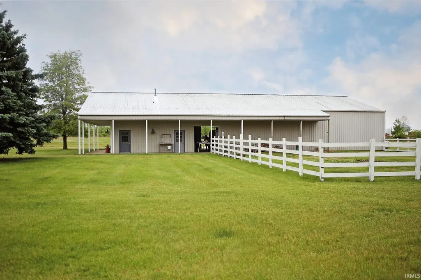
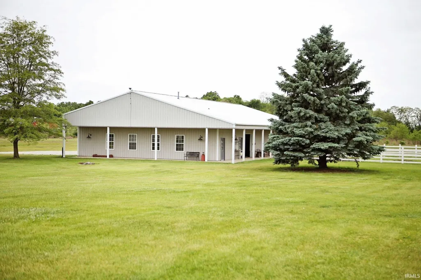
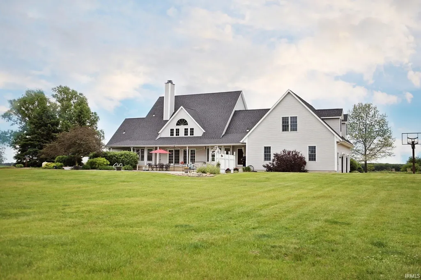
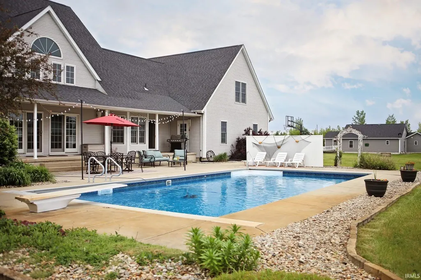
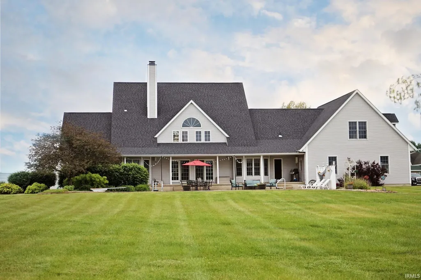
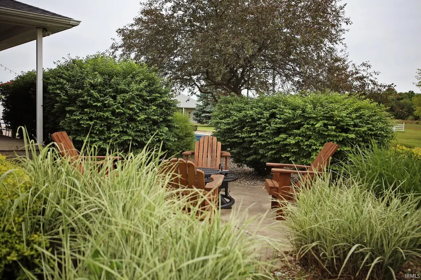
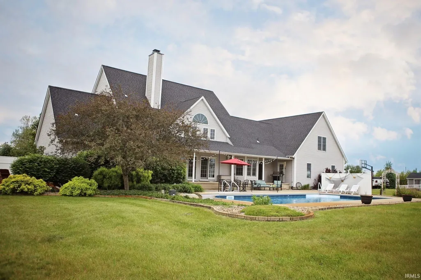
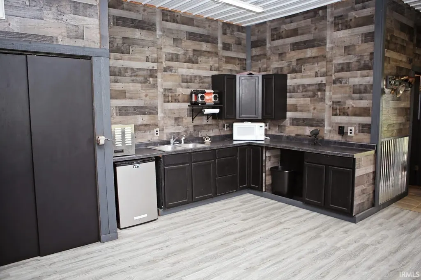
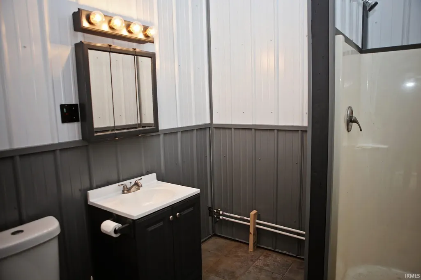
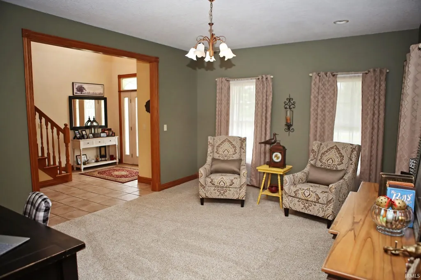
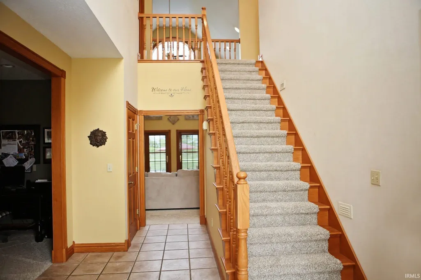
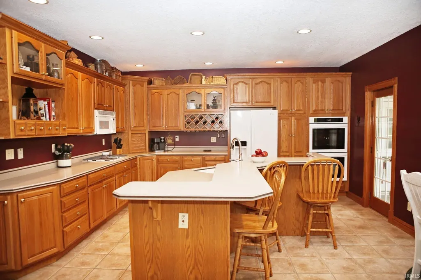
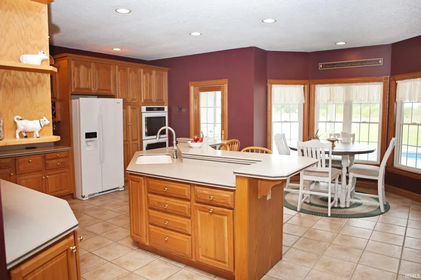
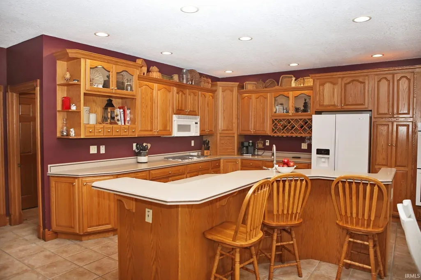
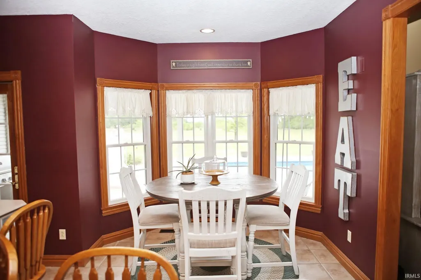
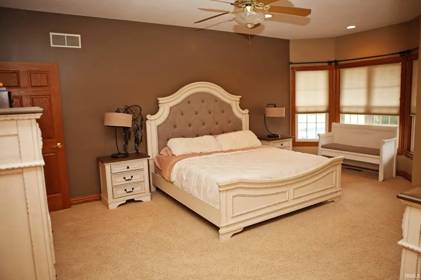
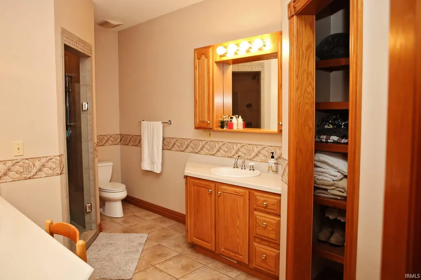
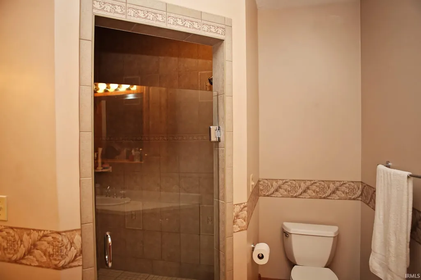
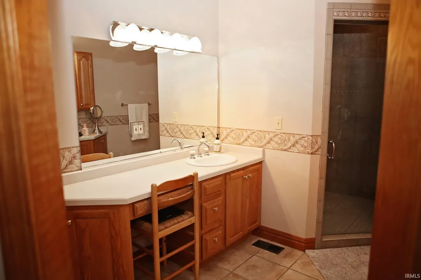
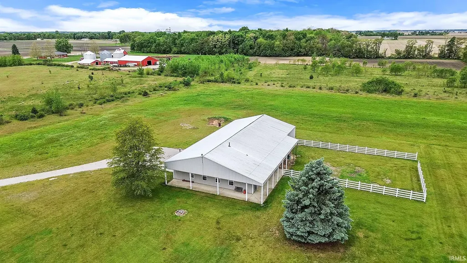
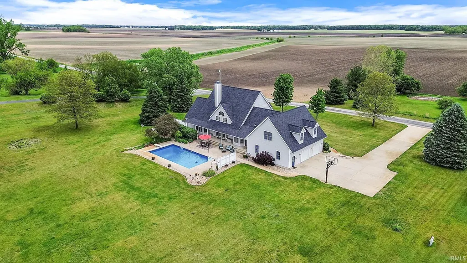
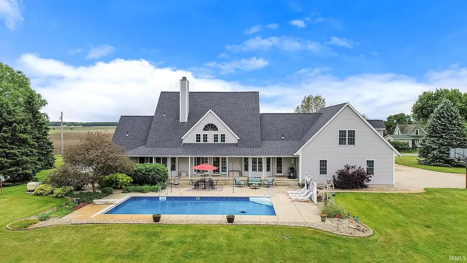
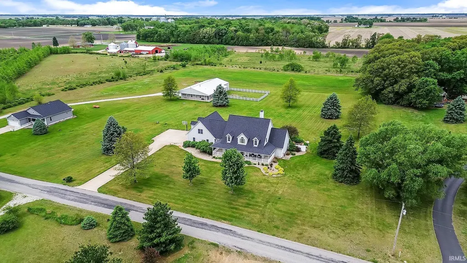
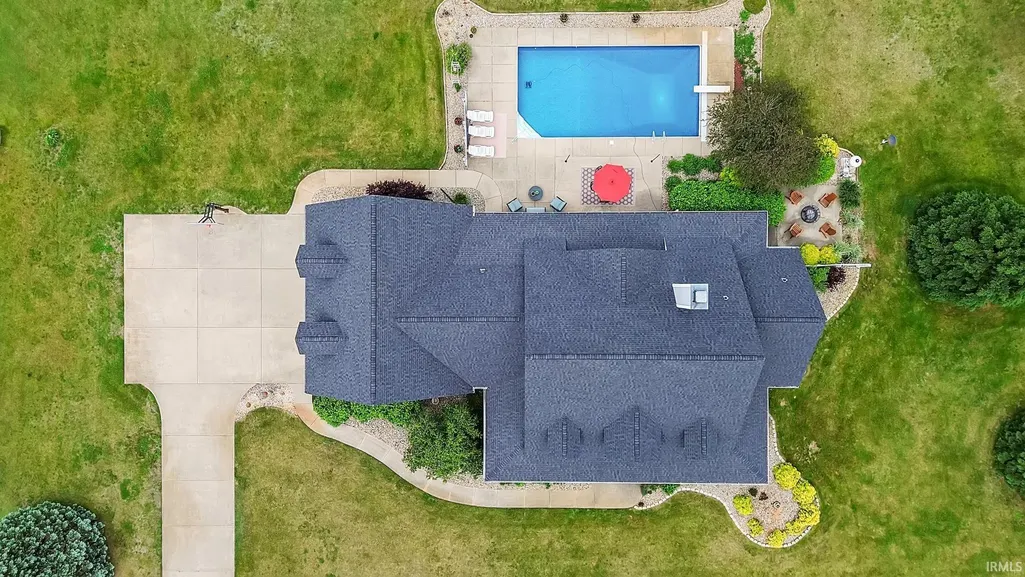
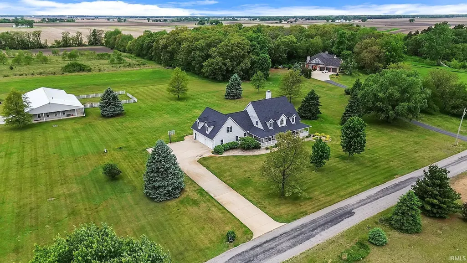
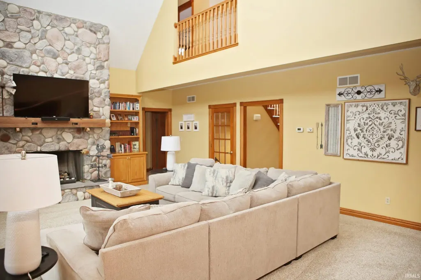
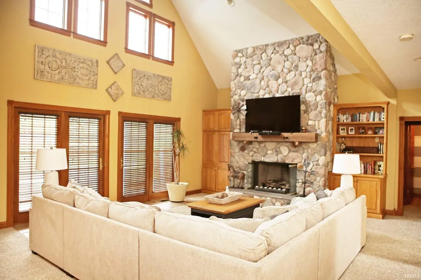
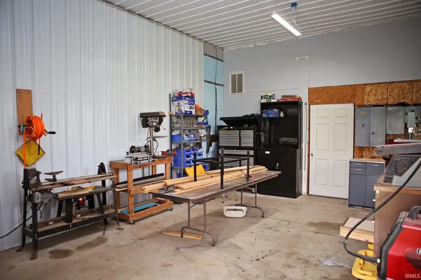
Discover 6,555 sq ft of beautifully designed living space offering the perfect blend of luxury, comfort, and room to entertain. From the moment you arrive, the inviting wrap-around front porch and beautifully maintained setting create unforgettable curb appeal. Inside, you will find an expansive layout featuring a large open concept kitchen, soaring vaulted ceilings, and a striking stone fireplace that anchors the main living space. Spacious bedroom ensuites provide comfort and privacy, while the full partially finished basement offers endless opportunities for additional living space, recreation, fitness, or entertaining. With multiple bonus areas throughout the home, theres room for everyone to spread out and make it their own. Enjoy your own private backyard retreat complete with an inground pool, large patio area, and plenty of space to entertain or relax. The impressive pole barn is a standout feature of its own, offering a finished kitchen and bathroom ideal for guests, hobbies, storage, or workshop space. This one-of-a-kind property combines elegance, functionality, and exceptional amenities in a truly breathtaking setting.
| Elementary School | Middle School | High School |
|---|---|---|
| Eastern Pulaski Elementary School | Winamac Community Middle School | Winamac Community High School |
| Price History | |
|---|---|
| 5/21/2026 | Listed $875,000 |
| 6/8/2026 | 3$849,900 |
| 6/26/2026 | 6$799,999 |
| 8/29/2026 | 5$765,000 |
General Features
| Sewer | Septic |
|---|---|
| Heating | Geothermal,Propane Tank Rented |
| Kitchen Level | Main |
| Cooling | Central Air |
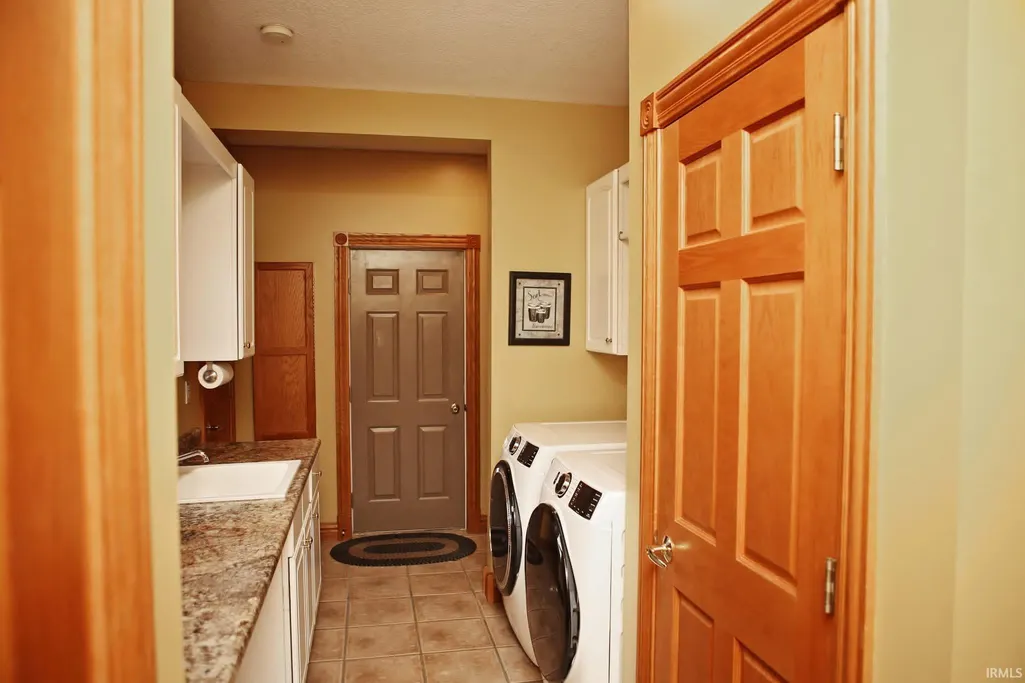
| Laundry Y/N | Main |
| Fireplaces | Yes |
| Garage | Attached |
| Status | Active |
| Full Baths | 4 |
| Half Baths | 1 |
| Bathrooms | 5 |
| Year Built | 2000 |
| New Construction | No |
| Subdivision | None |
| Style | One and Half Story |
| Township | Van Buren |
| Class | RESIDENTIAL |
| Type | Site-Built Home |
| Age | 26 |
| FIPS Code | 18131 |
| Associated Document Count | 4 |
| REO | No |
| Status | Active |
| Auction Y/N | No |
| Dining Room Level | Main |
| Annual Taxes | 2735.58 |
| Upper | Upper |
| Area | Pulaski County |
| High School | Winamac Community |
| City | Star City |
| School District | Eastern Pulaski Community S.D. |
| Assoc. Dues Frequency | Not Applicable |
| Total Sq Ft | 6555 |
| Elementary School | Eastern Pulaski |
| Middle School | Winamac Community |
| Legal Description | 017-01243-00 PT SE NW NW SEC. 9 6.045A PRATHER (623) |
| Virtual Tour | https://www.propertypanorama.com/instaview/irmls/202619455 |
| Agent First Name | Shianne |
| Agent Last Name | Zellers |
| DOM | 112 |
| Tax Year | 2026 |
| PROPOSED FINANCING | Cash,Conventional,FHA,VA |
Interior Features
| Basement | Full Basement,Partially Finished |
|---|---|
| Fireplace(s) | 2 |
| Flooring | Carpet,Tile |
| Kitchen Length | 19 |
| Kitchen Width | 18 |
| Beds | 4 |
| Total Rooms | 13 |
| Dining Room Length | 13 |
| Dining Room Width | 17 |
| Fireplace | Living/Great Rm |
| Living Room Width | 24 |
| Den Length | 38 |
| Den Width | 30 |
| Loft Length | 38 |
| Loft Width | 25 |
| Living Room Length | 19 |
| Full Baths Main | 2 |
| Full Baths Upper | 1 |
| Total Finished SqFt | 5562 |
| Basement Y/N | Yes |
| Above Grade Bedrooms | 4 |
| Below Grade Baths | 1 |
| Full Baths Below Grade | 1 |
| Half Baths Main | 1 |
| 1st Bedroom Level | Main |
| 1st Bedroom Width | 19 |
| 2nd Bedroom Length | 15 |
| 2nd Bedroom Level | Main |
| 2nd Bedroom Width | 16 |
| 3rd Bedroom Length | 15 |
| 3rd Bedroom Level | Upper |
| 3rd Bedroom Width | 19 |
| 4th Bedroom Length | 15 |
| 4th Bedroom Level | Upper |
| 4th Bedroom Width | 15 |
| Above Grade Finished SqFt | 4299 |
| Below Grade Finished SqFt | 1263 |
| Below Grade Unfin. SqFt | 993 |
| Extra Room Description | Basement Room |
| Extra Room Length | 19 |
| Extra Room Level | Basement |
| Extra Room Width | 24 |
| Living/Great Rm Level | Main |
| Main Level SqFt | 2256 |
| Rec Room Length | 16 |
| Rec Room Level | Basement |
| Rec Room Width | 20 |
Exterior Features
| Exterior | Vinyl |
|---|---|
| Driveway | Concrete |
| Pool | Yes |
| Pool Type | Below Ground |
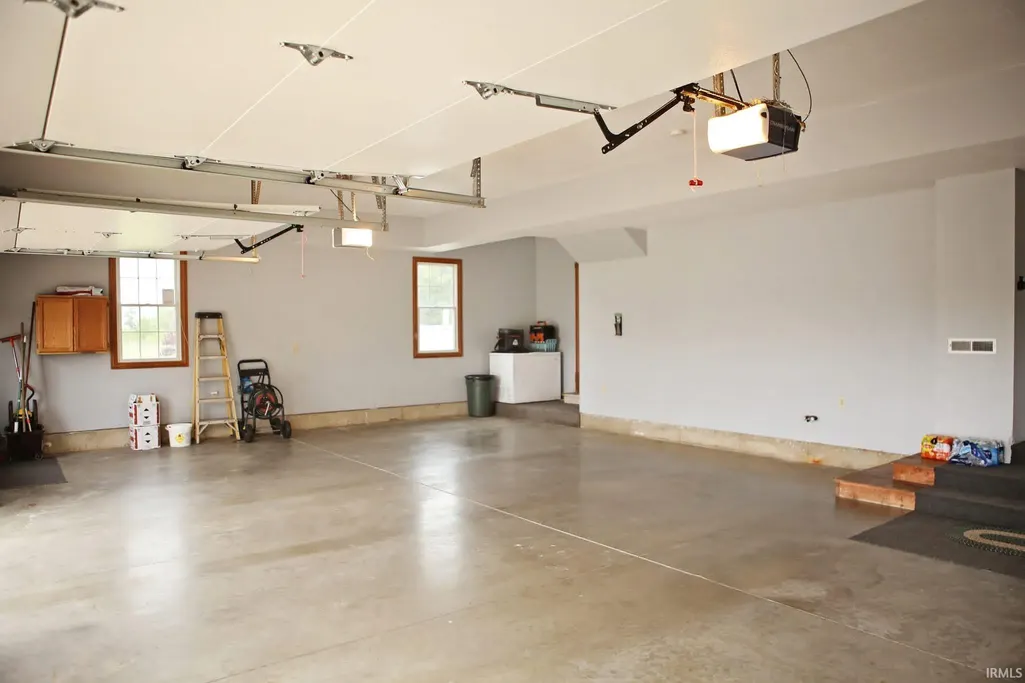
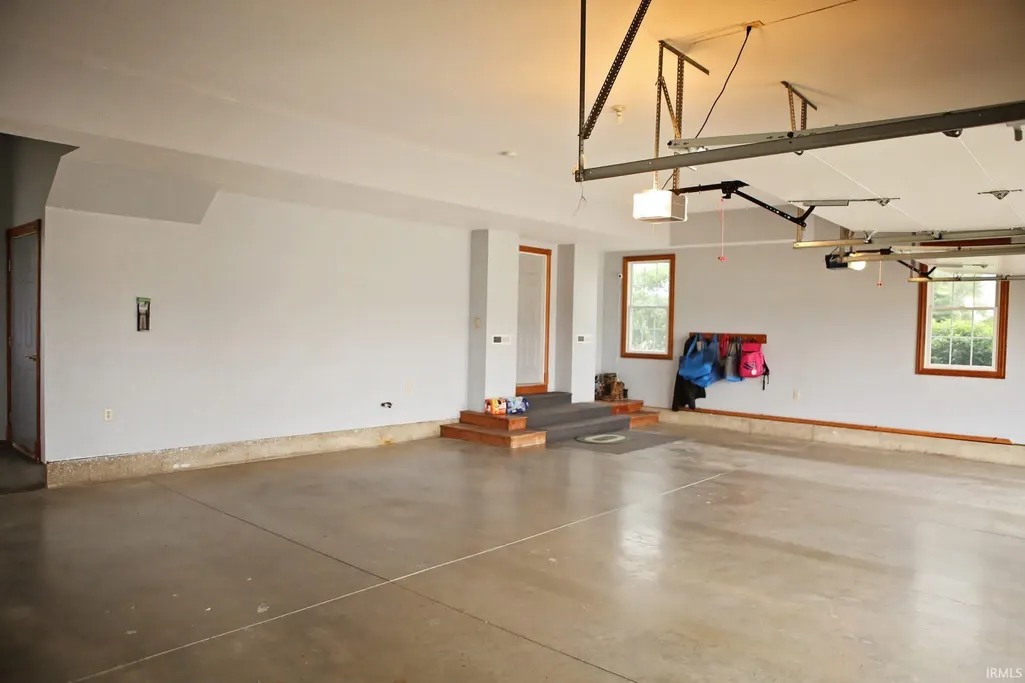
| Garage Length | 30 |
| Garage Width | 38 |
| Lot Size Area | 263320 |
| Lot Dimensions | 464'x661' |
| Lot Description | Level,6-9.999 |
| Garage SqFt | 1140 |
| Well Type | Private |
| Approx. Lot Size Acres | 6.045 |
| Garage Capacity | 2 |
| Off Street Parking Y/N | Yes |
| ROOF MATERIAL | Shingle |
| Waterfront Y/N | No |
| Garage Y/N | Yes |
Amenities
- Foreclosure
- Views
- New Construction
- Adult 55+
- Lease To Own
- No HOA Fees
- Furnished
- Primary On Main
- Air Conditioning
- Seller Finance
- Green
- Fixer Upper
- Horse
- Golf
- Fireplace
- Deck
- Garage
- Basement
- Pool
 IDX information is provided exclusively for consumers personal, non-commercial use and may not be used for any purpose other than to identify prospective properties consumers may be interested in purchasing. Data is deemed reliable but is not guaranteed accurate by the MLS. IDX information is provided by the Indiana Regional MLS.
Information last updated on September 9, 2026 6:19 PM UTC
IDX information is provided exclusively for consumers personal, non-commercial use and may not be used for any purpose other than to identify prospective properties consumers may be interested in purchasing. Data is deemed reliable but is not guaranteed accurate by the MLS. IDX information is provided by the Indiana Regional MLS.
Information last updated on September 9, 2026 6:19 PM UTC
Property vs Single Family Average in 46985
Price
Taxes
Year Built
Visits
