
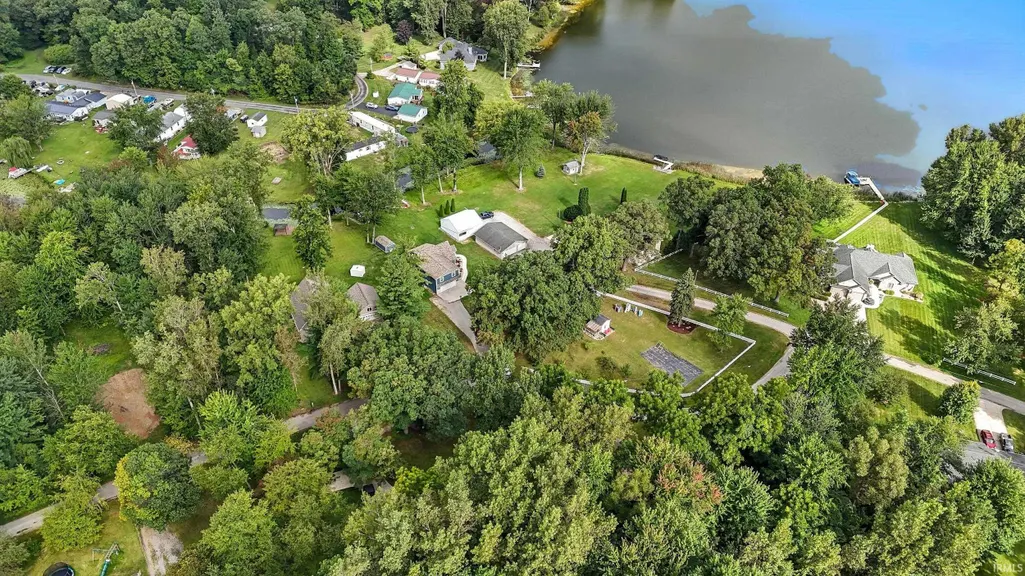
Address
1630 S 485 E, Lagrange, IN
Price
$ 449,900
Property Attributes
- MLS#202618868
- TypeSingle Family
- Listing Status Active
- CountyLAGRANGE
- CityLagrange
- AreaBloomfield
- Zip46795
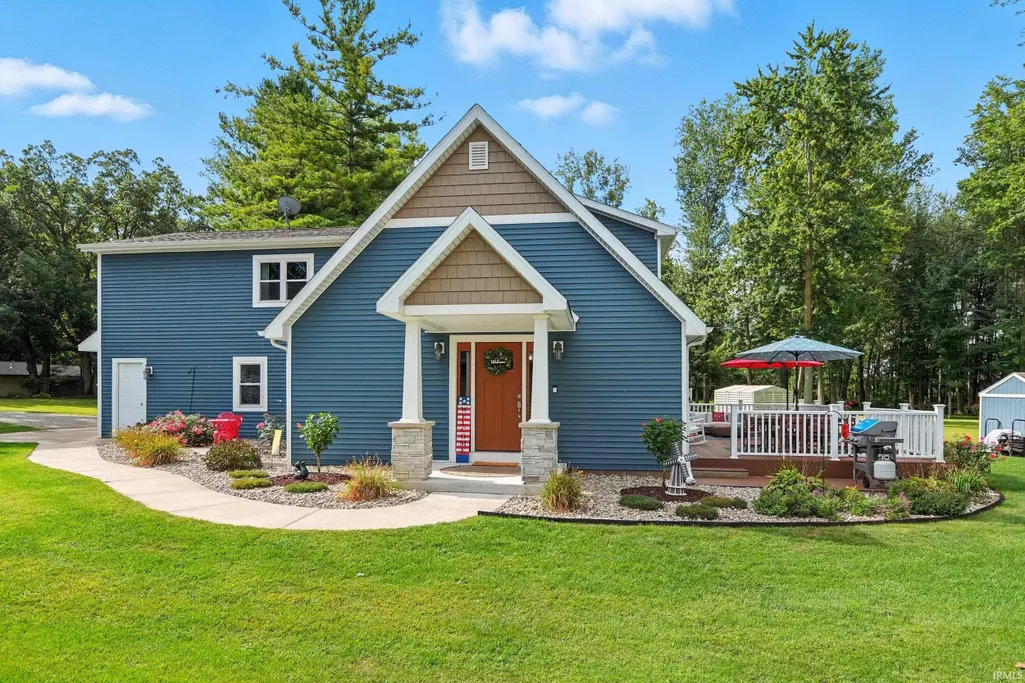
- StyleCape Cod
- Year Built1989
- Taxes$ 858
- Price$ 449,900
- Bedrooms4
- Full Bathrooms2
- Half Bathrooms0
- Sqr Footage1824
- Lot Size2.04 Acres
Data Source:
Indiana Regional MLS (IRMLS)
Property Description
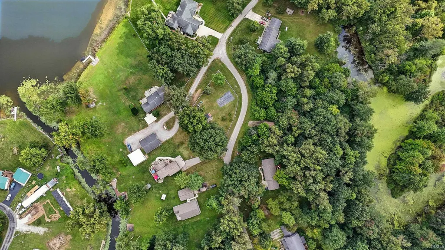
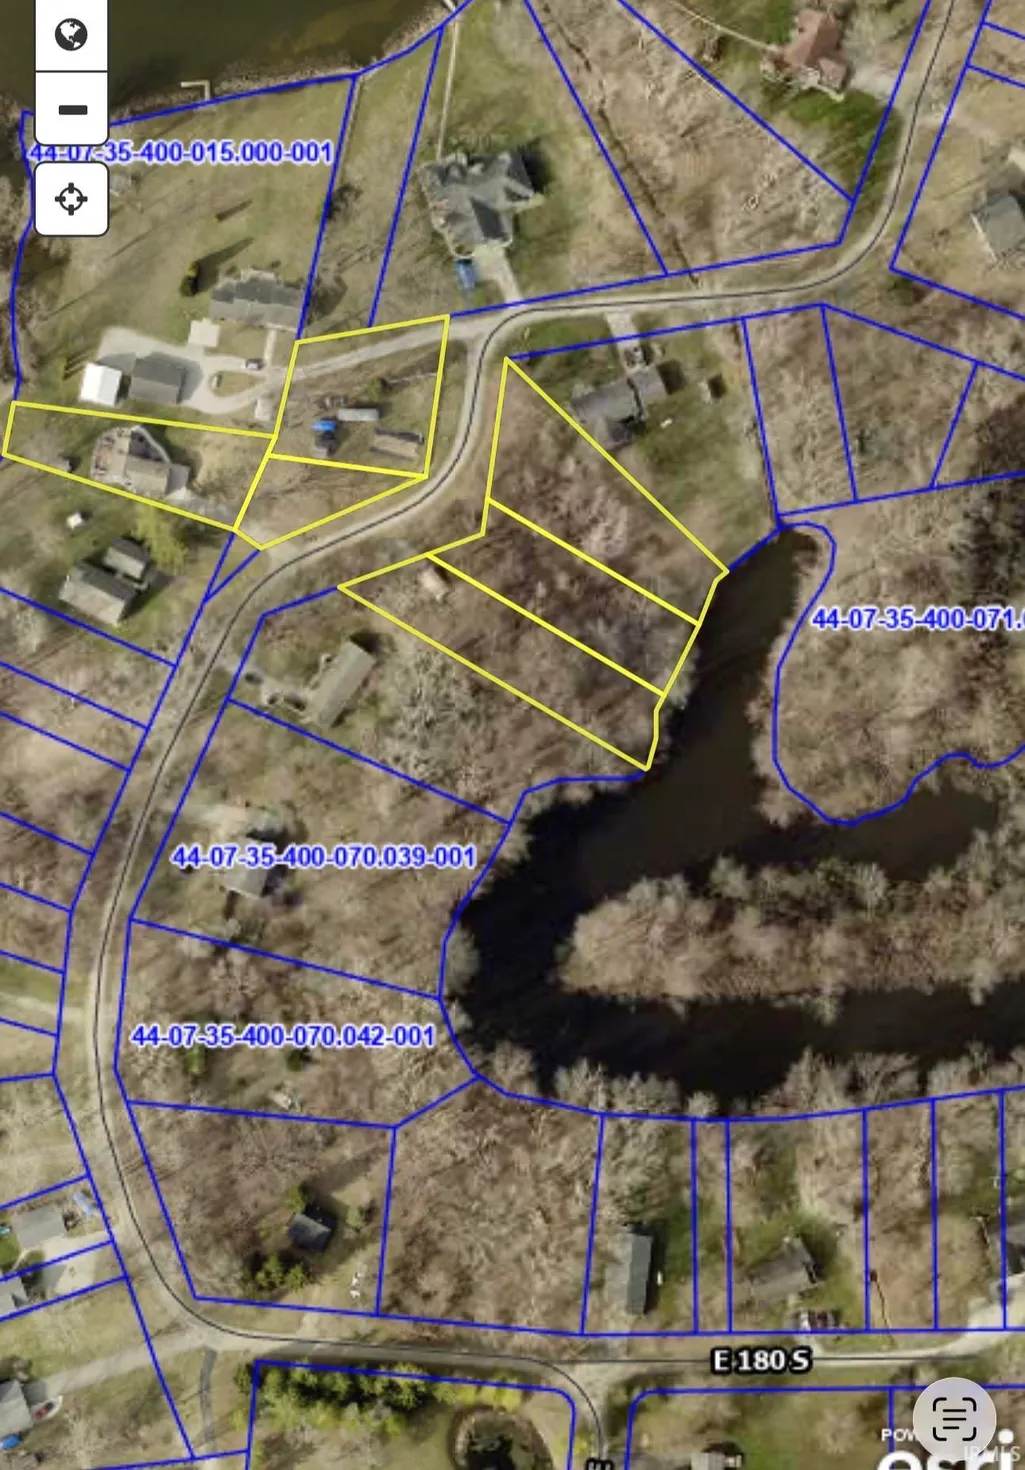
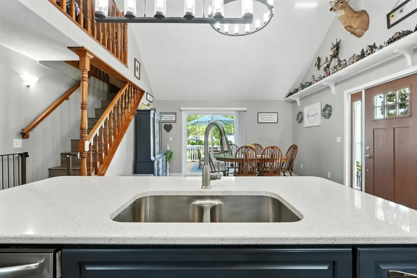
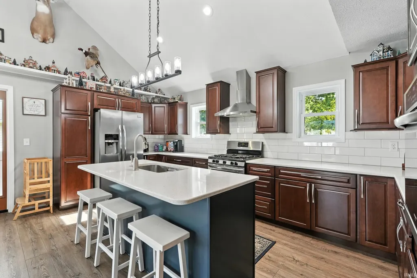
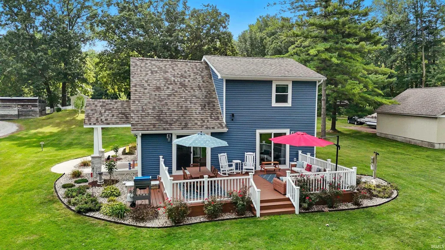
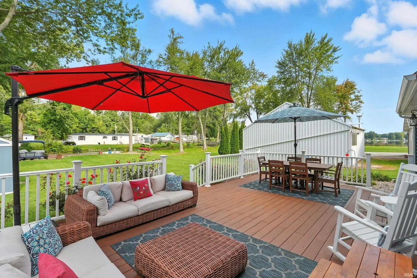
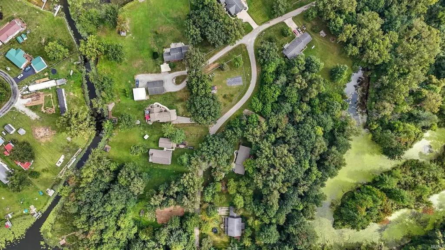
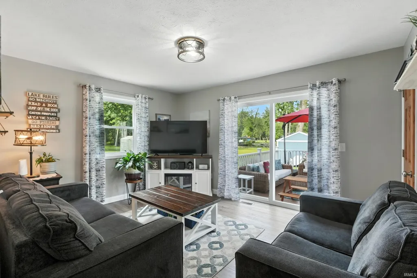
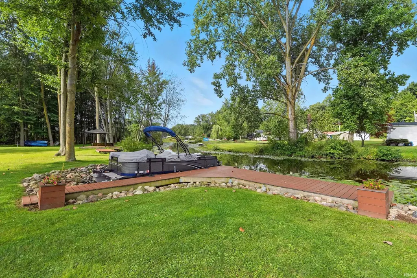
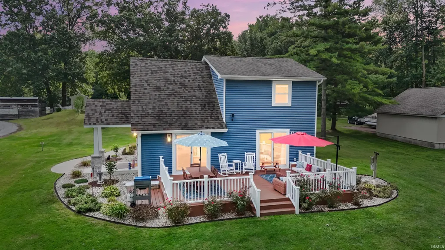
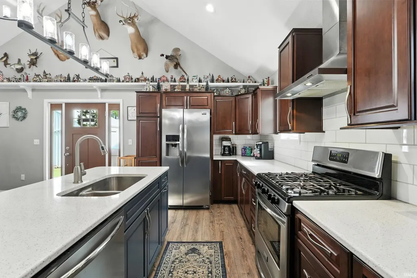
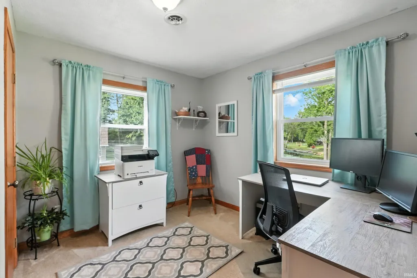
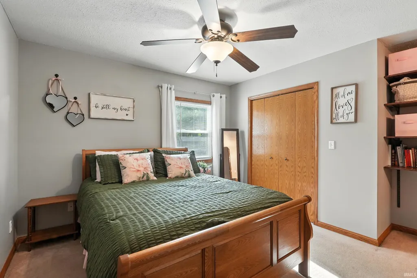
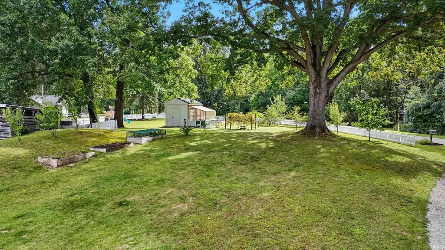
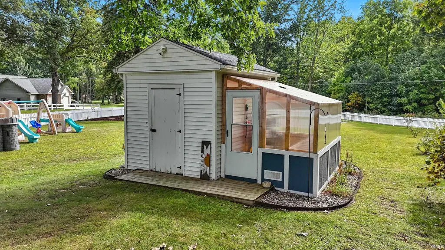
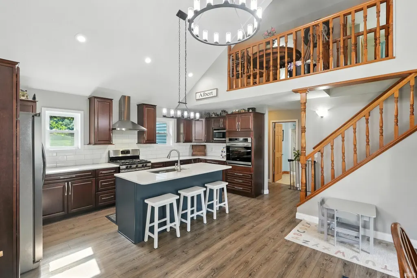
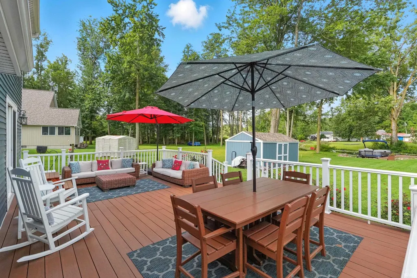
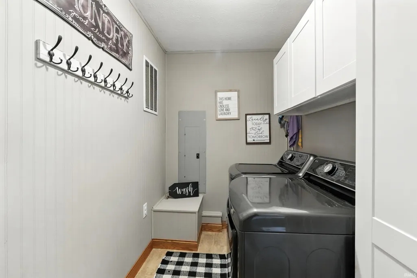
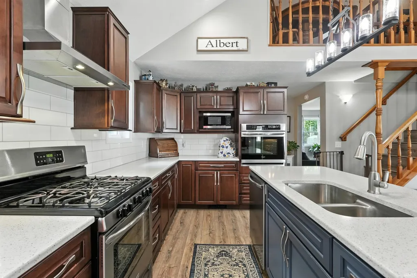
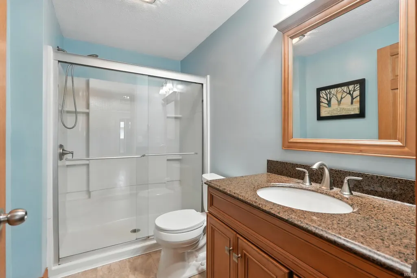
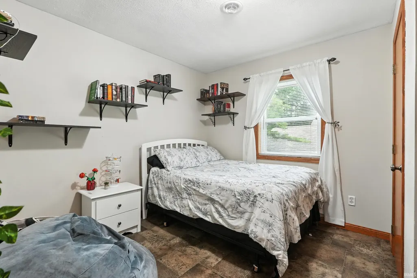
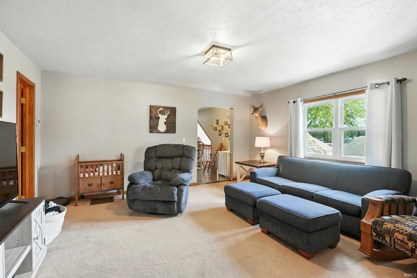
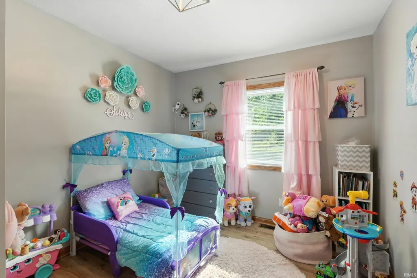
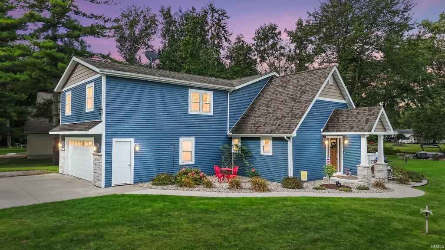
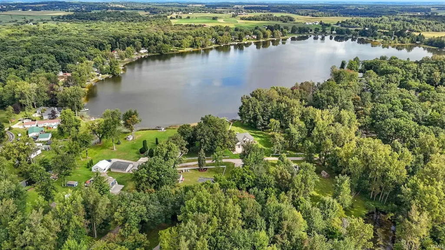
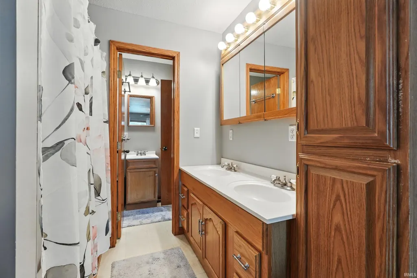
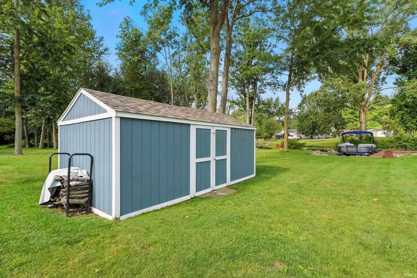
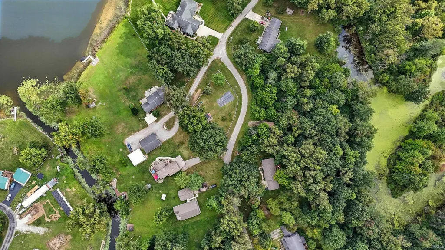
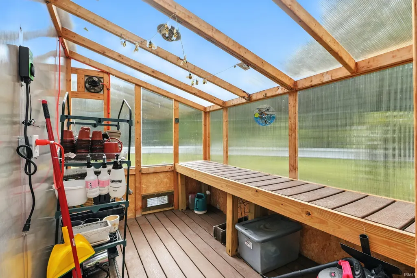
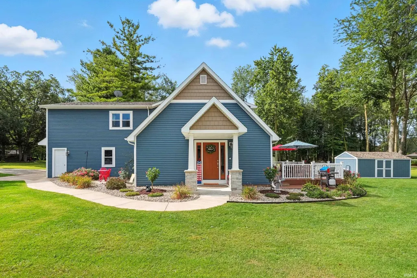
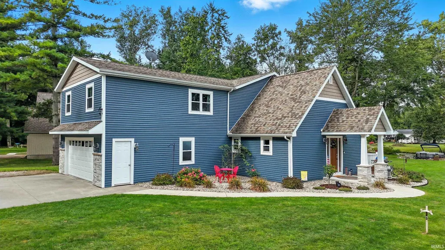
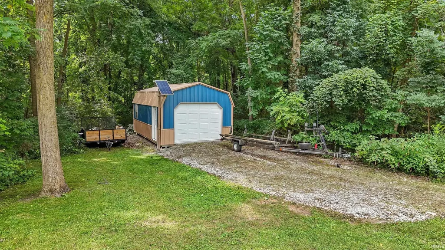
Why buy a home on two acres when you can have a home with 2+ acres and access to 169 MORE ACRES to call your back yard. Don't settle for less when you can have more!!! WALLEYE LAKE, PAN FISH GALORE. Lakeland School District. 2.04 acres. 4 bedrooms. 2 full bathrooms (one up & one down). Main level laundry room. 2 car heated attached garage. Waterfront, small acreage, and privacy are YOUR new home in Lakeland School District, set in a park like setting with mature trees on approximately 2.04 acres and about 51 feet on the Fish and Royer natural glacial lake chain. The home offers four bedrooms & two full baths, plus a main level flex room that opens by sliding door to an expansive composite deck & could also function as a fifth bedroom that's on the main level. The shoreline has a matching composite dock & a glacial stone seawall that spans the width of the property. Recent improvements include but are not limited to: a gas furnace + air conditioner & roof (2017), an electric water heater (2018), double hung tilt windows (2019), and new siding with soffit & fascia (2019). The kitchen (2019) with quartz and stainless appliances including a gas range(with oven), a second built-in electric oven, microwave, dishwasher, and hood. Everyday comfort continues with a heated and insulated garage, two sheds, & a greenhouse with a dedicated 200 amp service, while the house has its own separate 200 amp service. Underground plumbing with a lake pump offers lake watering supply stations for the orchard. A portable generator connection as well as the generator will transfer with the home. Main level laundry room includes a washer and an electric dryer (w/gas stub). The grounds invite seasonal harvest of strawberries, blueberries, asparagus, cranberries, grapes, apples, peaches, pears, and cherries. Other neighboring homeowners have reported 97 bluegill days and that was from sitting on their dock. These natural lakes offers great pan fishing, and outdoor entertainment.
| Elementary School | Middle School | High School |
|---|---|---|
| Lakeland Primary Elementary School | Lakeland Intermediate Middle School | Lakeland Jr/Sr High School |
| Price History | |
|---|---|
| 5/18/2026 | Listed $464,900 |
| 8/15/2026 | 4$449,900 |
General Features
| Sewer | City |
|---|---|
| Heating | Gas,Forced Air |
| Kitchen Level | Main |
| Cooling | Central Air |
| Laundry Y/N | Main |
| Fireplaces | No |
| Water Access Type | Channel Front/Canal |
| Garage | Attached |
| Amenities | Breakfast Bar,Ceiling-9+,Ceiling-Cathedral,Ceiling Fan(s),Closet(s) Walk-in,Countertops-Stone,Deck Open,Deck on Waterfront,Detector-Smoke,Disposal,Dryer Hook Up Electric,Dryer Hook Up Gas,Firepit,Foy |
| Status | Active |
| Full Baths | 2 |
| Bathrooms | 2 |
| Year Built | 1989 |
| New Construction | No |
| Subdivision | None |
| Style | Two Story |
| Township | Bloomfield |
| Class | RESIDENTIAL |
| Type | Site-Built Home |
| Age | 37 |
| FIPS Code | 18087 |
| Associated Document Count | 5 |
| REO | No |
| Status | Active |
| Auction Y/N | No |
| Dining Room Level | Main |
| Annual Taxes | 858 |
| Area | LaGrange County |
| Location | Lake,Rural,Rural Subdivision,Other,Near Walking Trail |
| High School | Lakeland Jr/Sr |
| City | Lagrange |
| School District | Lakeland School Corp |
| Assoc. Dues Frequency | Not Applicable |
| Assoc. Restrictions Y/N | No |
| Energy Efficient | HVAC,Windows |
| Architectural Style | Cape Cod |
| Total Sq Ft | 1824 |
| Elementary School | Lakeland Primary |
| Middle School | Lakeland Intermediate |
| Legal Description | HICKORY HILLS SUB 1 LOT 18 & Pt out W 1/2 N 1/2 SE 1/4 .153 AC & FRL PT OUT NE 1/4 SE 1/4 - .36 AC & HICKORY HILLS SEC 9 LOT 31 & HICKORY HILLS SEC 9 LOT 32 & HICKORY HILLS SEC 9 LOT 33 |
| Branded Virtual Tour | https://view.mikethomasrealtor.com/order/e77b2e1e-9fe7-487a-9e22-08dddfc74c1b |
| Virtual Tour | https://view.mikethomasrealtor.com/order/e77b2e1e-9fe7-487a-9e22-08dddfc74c1b?branding=false |
| Agent First Name | Daniel |
| Agent Last Name | Orlando |
| DOM | 114 |
| Tax Year | 2025 |
| PROPOSED FINANCING | Blanket,Cash,Contract,Conventional,FHA,USDA,2nd Mortgage,VA |
Interior Features
| Basement | Crawl |
|---|---|
| Flooring | Concrete,Laminate,Vinyl |
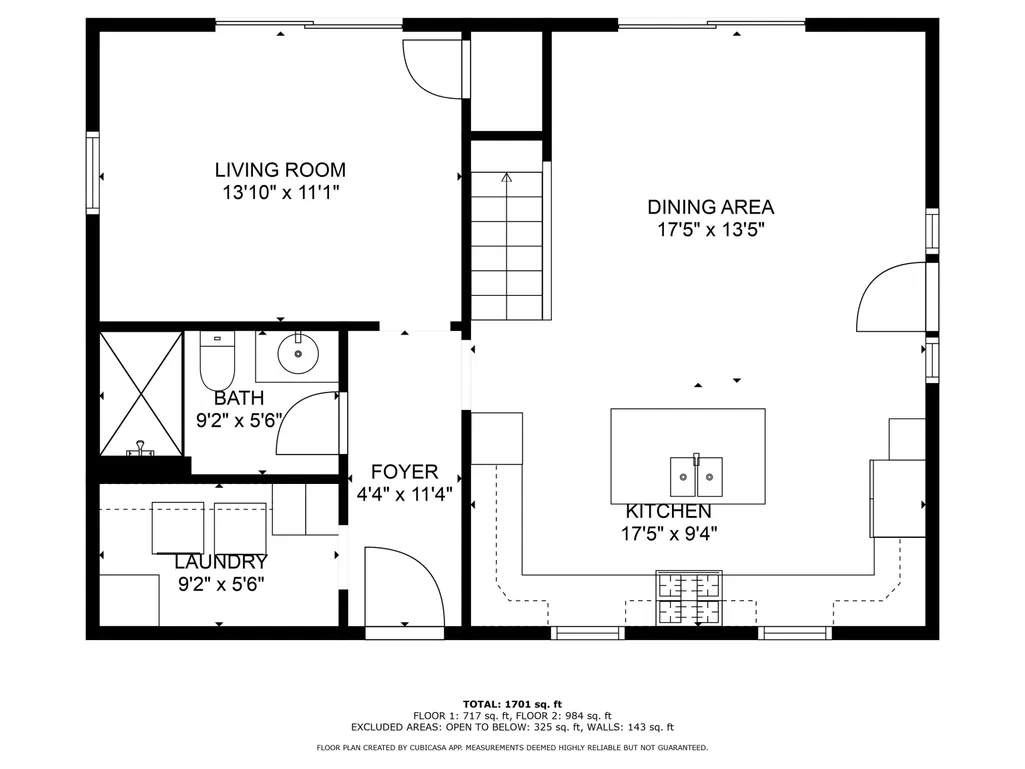
| Kitchen Length | 18 |
| Laundry Room Width | 6 |
| Laundry Room Length | 9 |
| Kitchen Width | 10 |
| Beds | 4 |
| Total Rooms | 10 |
| Dining Room Length | 18 |
| Dining Room Width | 14 |
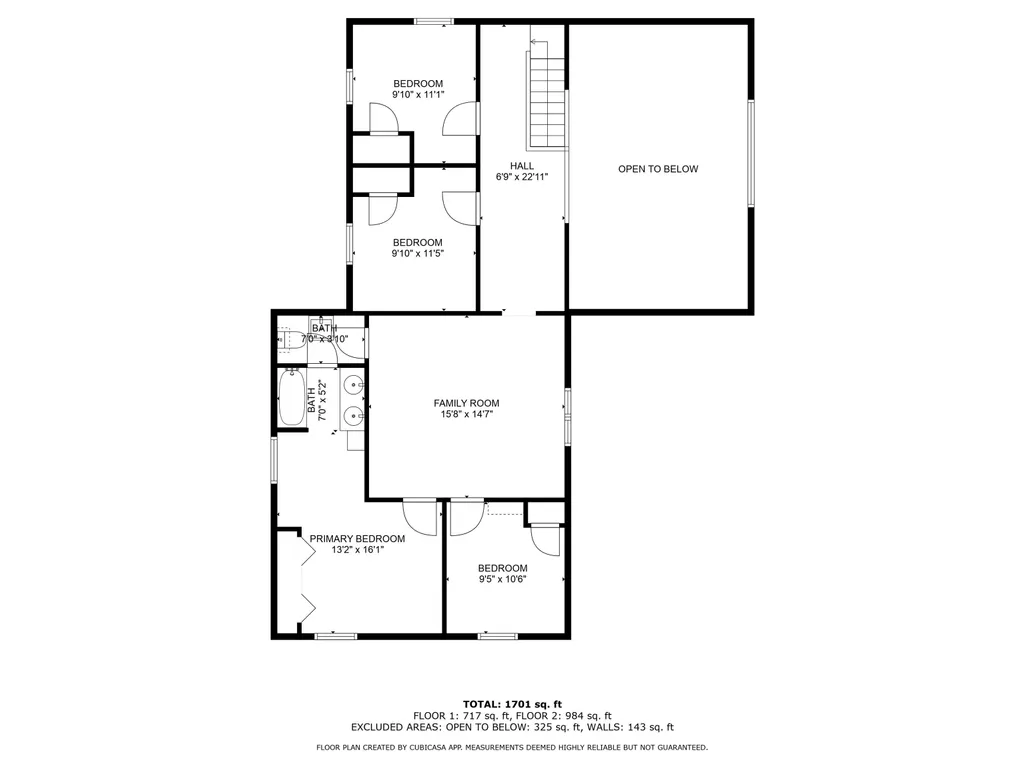
| Family Room Width | 15 |
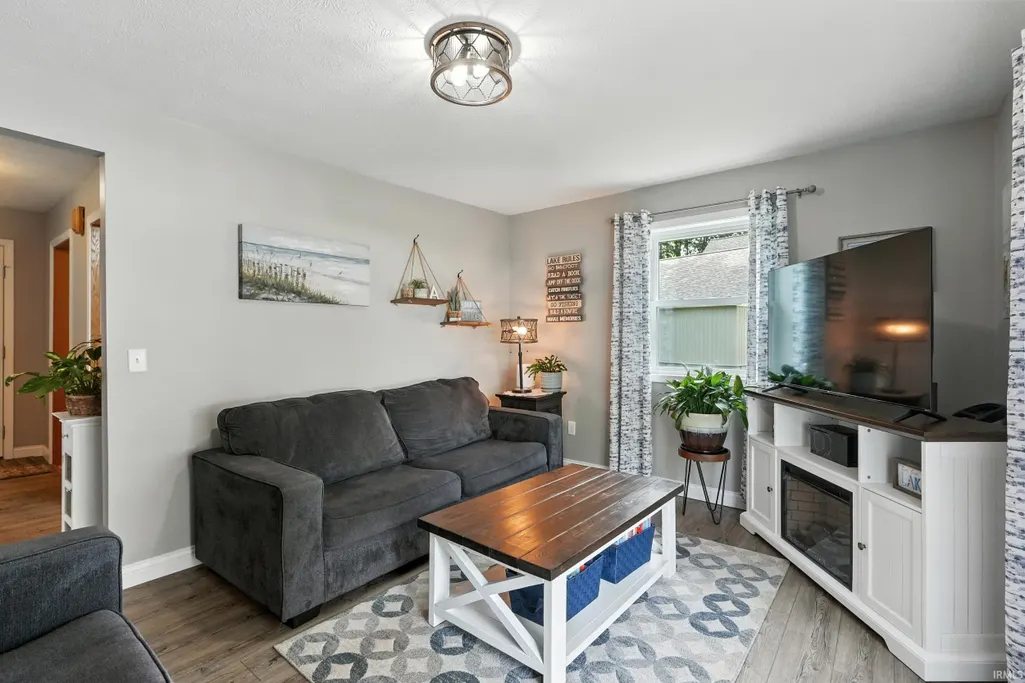
| Living Room Width | 11 |
| Family Room Length | 16 |
| Living Room Length | 14 |
| Full Baths Main | 1 |
| Full Baths Upper | 1 |
| Total Finished SqFt | 1824 |
| Basement Y/N | No |
| Above Grade Bedrooms | 4 |
| 1st Bedroom Level | Upper |
| 1st Bedroom Width | 13 |
| 2nd Bedroom Length | 12 |
| 2nd Bedroom Level | Upper |
| 2nd Bedroom Width | 10 |
| 3rd Bedroom Length | 11 |
| 3rd Bedroom Level | Upper |
| 3rd Bedroom Width | 10 |
| 4th Bedroom Length | 10 |
| 4th Bedroom Level | Upper |
| 4th Bedroom Width | 11 |
| Above Grade Finished SqFt | 1824 |
| Living/Great Rm Level | Main |
Exterior Features
| Exterior | Stone,Vinyl |
|---|---|
| Water Frontage | 51 |
| Driveway | Aggregated,Concrete,Stone |
| Pool | No |
| Waterfront | Lake |
| Garage Length | 24 |
| Garage Width | 26 |
| Lot Size Area | 88862 |
| Lot Dimensions | 400 x 150 & 200 x 265 |
| Lot Description | Irregular,Partially Wooded,Slope,Waterfront,Other,0-2.9999,3-5.9999,Lake,Water View,Waterfront-Level Bank |
| Fence | Decorative,Vinyl |
| Garage SqFt | 624 |
| Water Features | Boat Docking Rights,Pier/Dock,Deeded |
| Well Type | Private |
| Water Name | Fish Lake |
| Approx. Lot Size Acres | 2.04 |
| Energy Efficient Doors/Windows | Double Pane Windows,Insulated Doors,Insulated Glass Windows,Sunscreen(s) |
| Garage Capacity | 2 |
| Off Street Parking Y/N | Yes |
| ROOF MATERIAL | Asphalt,Shingle |
| Lake | Non Ski Lake |
| Waterfront Y/N | Yes |
| Garage Y/N | Yes |
Amenities
- Foreclosure
- Views
- New Construction
- Adult 55+
- Lease To Own
- No HOA Fees
- Furnished
- Primary On Main
- Air Conditioning
- Seller Finance
- Green
- Fixer Upper
- Horse
- Golf
- Fireplace
- Deck
- Garage
- Basement
- Pool
 IDX information is provided exclusively for consumers personal, non-commercial use and may not be used for any purpose other than to identify prospective properties consumers may be interested in purchasing. Data is deemed reliable but is not guaranteed accurate by the MLS. IDX information is provided by the Indiana Regional MLS.
Information last updated on September 12, 2026 10:45 AM UTC
IDX information is provided exclusively for consumers personal, non-commercial use and may not be used for any purpose other than to identify prospective properties consumers may be interested in purchasing. Data is deemed reliable but is not guaranteed accurate by the MLS. IDX information is provided by the Indiana Regional MLS.
Information last updated on September 12, 2026 10:45 AM UTC
Property vs Single Family Average in 46795
Price
Taxes
Year Built
Visits
